


Brook Road, Oldbury, B68 8AA
Key Information
Key Features
Property Description
A well-presented two-bedroom semi-detached home available to let, offering comfortable and contemporary living accommodation throughout. Complete with off-road parking for two cars and a private rear garden, this property is ideally suited for working professionals, couples, or small families. Inside, the accommodation flow comprises: an entrance hall leading to a convenient downstairs WC, a modern fitted kitchen complete with integrated appliances, and a bright lounge/dining area with patio doors opening out to the garden. On the first floor, the landing gives access to two good-sized bedrooms and a contemporary family bathroom. Externally, the property benefits from: dedicated off-road parking for two vehicles and a private, enclosed rear garden offering an ideal outdoor space for relaxing and entertaining. Please review our...
A well-presented two-bedroom semi-detached home available to let, offering comfortable and contemporary living accommodation throughout. Complete with off-road parking for two cars and a private rear garden, this property is ideally suited for working professionals, couples, or small families.
Inside, the accommodation flow comprises: an entrance hall leading to a convenient downstairs WC, a modern fitted kitchen complete with integrated appliances, and a bright lounge/dining area with patio doors opening out to the garden. On the first floor, the landing gives access to two good-sized bedrooms and a contemporary family bathroom.
Externally, the property benefits from: dedicated off-road parking for two vehicles and a private, enclosed rear garden offering an ideal outdoor space for relaxing and entertaining.
Please review our letting process below prior to enquiring.
Accommodation
Ground Floor
Entrance Hall
Cloakroom WC
Kitchen
3.22m x 1.76m (10' 7" x 5' 9")
Lounge
3.89m x 3.89m (12' 9" x 12' 9")
First Floor
Landing
Bedroom One
3.90m x 3.01m (12' 10" x 9' 11")
Bedroom Two
3.90m x 2.20m (12' 10" x 7' 3")
Bathroom
1.87m x 1.69m (6' 2" x 5' 7")
Outside
Driveway
Rear Garden
Our Lettings Process
To begin our lettings process, please thoroughly review all available property details, including the virtual tour, photography, floorplans, and room dimensions. If you wish to apply, contact our team to request an online pre-application form, which will be submitted to the landlord so they can select their preferred tenant. Once an applicant is chosen, we will proceed with comprehensive referencing and can gladly arrange a confirmatory in-person viewing as required.
Council Tax
Council Tax Band: B
Local Authority: Dudley MBC
Holding Deposit
To reserve this property a holding deposit is payable of £229.61. This deposit will be included as payment towards the first months rent and tenancy deposit. *Subject to terms and conditions.
Security Deposit (Tenancy Deposit)
The Security deposit (tenancy deposit) is £1148.00 (equivalent to 5 weeks maximum). There is also a Zero Deposit (Insurance) option, subject to terms. Please ask for details.
Services
We understand that the property is connected to mains electricity, gas, water and drainage. The central heating system is gas.
Broadband
According to Ofcom, there is standard, superfast and ultrafast broadband available in the area.
Mobile Signal/Coverage
According to Ofcom, mobile coverage is available on all four main networks (EE, Three, O2 and Vodafone).
Parking
Driveway.
Flood Risk
According to the Environment Agency and Lead Local Flood Authorities, the property is not in an area that is vulnerable to flooding.
Money Laundering, Terrorist Financing and Transfer of Funds (Information on the Payer) Regulations 2017
Prospective tenants will be asked to produce identification documentation and under go a right to rent check.
Referral Fees
Please visit our website for details of referral fees that we may receive from our referral partners.



Location
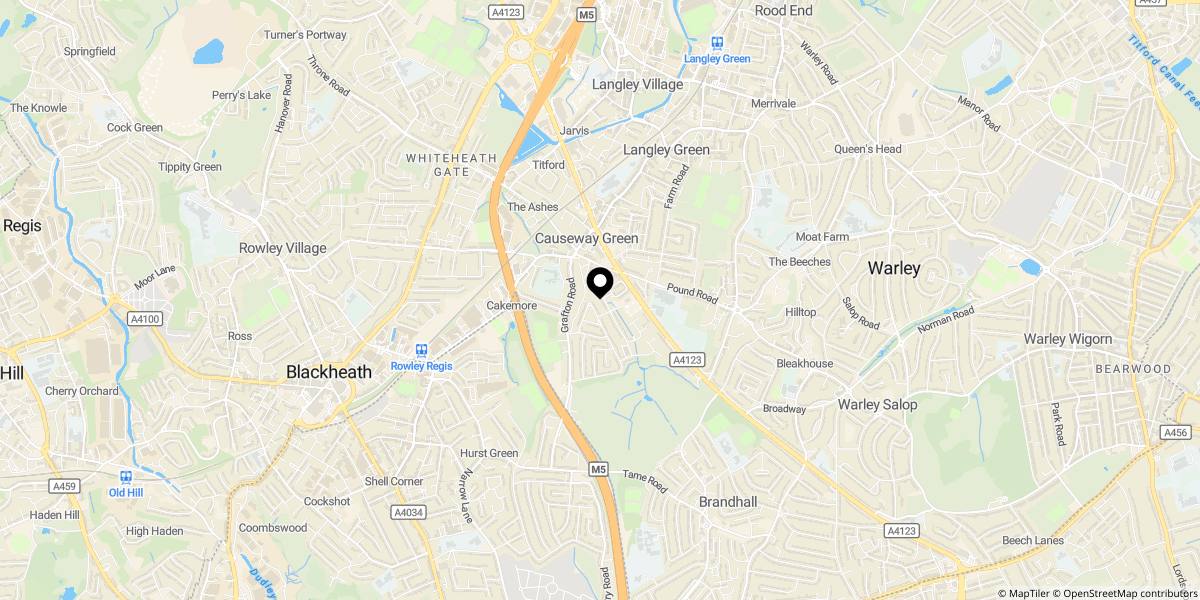
Approximate location shown for privacy. Click the map to open it in Google Maps.