


Plot 4, Himley Road, Gornal Wood, DY3 2QA
Key Information
Key Features
Property Description
An exceptional opportunity to acquire one of just three individually designed executive five-bedroom detached homes, set within an exclusive development on a private road in a highly desirable location. Constructed by Alps Developments, this exclusive collection of homes offers a premium standard of accommodation, with an enhanced specification and carefully considered upgrades both internally and externally. Each property has been thoughtfully designed to combine contemporary styling, quality craftsmanship and modern-day practicality. Built to an impressive specification, these outstanding homes feature an energy-efficient air source heat pump, underfloor heating to the ground floor, a beautifully appointed kitchen with integrated appliances, elegant herringbone flooring, an EV charging point and electric garage doors. Offering generous and versatile accommodation throughout, these homes are ideally...
An exceptional opportunity to acquire one of just three individually designed executive five-bedroom detached homes, set within an exclusive development on a private road in a highly desirable location. Constructed by Alps Developments, this exclusive collection of homes offers a premium standard of accommodation, with an enhanced specification and carefully considered upgrades both internally and externally. Each property has been thoughtfully designed to combine contemporary styling, quality craftsmanship and modern-day practicality. Built to an impressive specification, these outstanding homes feature an energy-efficient air source heat pump, underfloor heating to the ground floor, a beautifully appointed kitchen with integrated appliances, elegant herringbone flooring, an EV charging point and electric garage doors. Offering generous and versatile accommodation throughout, these homes are ideally suited to modern family living, providing ample space for entertaining, relaxing and working from home. The location is equally appealing, being conveniently positioned close to Gornal Village, which offers a range of local amenities, shops and everyday conveniences. The development is also well placed for a selection of primary and secondary schools, making it an excellent choice for families. For those who enjoy the outdoors, the homes occupy a fantastic position on the edge of beautiful open countryside, with the stunning surroundings of Himley and Baggeridge Country Park nearby, providing wonderful opportunities for walking, cycling and enjoying the natural surroundings.
Combining an exclusive setting, impressive specification and an enviable location, these exceptional homes represent a rare opportunity to secure a brand-new executive family home in a sought-after area. For further information and to organise your viewing, please call and speak with Alice Cowsill.
FIVE BEDROOM DETACHED
GROUND FLOOR
Reception Hall
Lounge - 5.49m x 3.48m (18'0" x 11'5")
Dining Kitchen - 7.06m x 3.68m (23'2" x 12'1")
Utility Room - 1.73m x 1.63m (5'8" x 5'4")
WC - 1.75m x 0.81m (5'9" x 2'8")
FIRST FLOOR
Landing
Bedroom 1 - 4.55m x 3.51m (14'11" x 11'6")
En-Suite Shower Room - 2.62m x 1.45m (8'7" x 4'9")
Bedroom 2 - 3.78m x 3.07m (12'5" x 10'1")
En-Suite Shower Room - 2.41m x 1.17m (7'11" x 3'10")
Bedroom 3 - 3.73m x 3.15m (12'3" x 10'4")
Bedroom 4 - 3.02m x 2.72m (9'11" x 8'11")
Bedroom 5 - 2.72m x 2.62m (8'11" x 8'7")
Bathroom - 1.98m x 1.93m (6'6" x 6'4")
OUTSIDE
Garage - 5.59m x 2.82m (18'4" x 9'3")
Material Information in Property Listings
Council Tax
Tenure
Materials Used In Construction
Services
Broadband
Mobile Signal/Coverage
Parking
Flood Risk
Coal Mining
Money Laundering, Terrorist Financing and Transfer of Funds (Information on the Payer) Regulations 2017
Referral Fees



Location
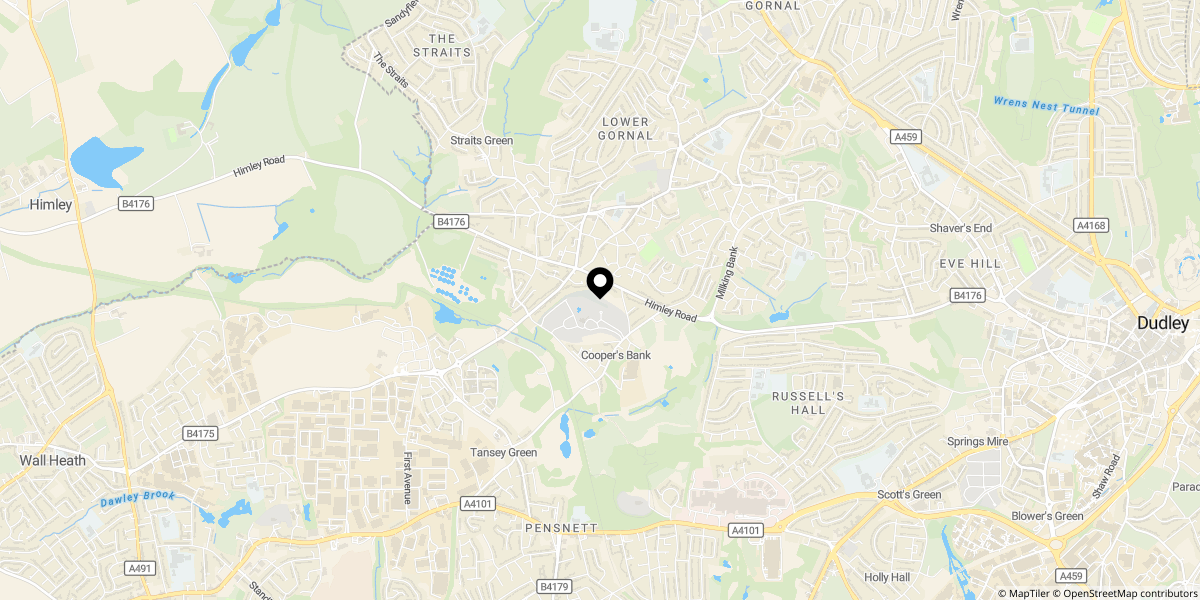
Approximate location shown for privacy. Click the map to open it in Google Maps.