


St Andrews Close, Pedmore, Stourbridge, DY8 2LR
Key Information
Key Features
Property Description
Situated within a quiet and highly regarded cul-de-sac, just off the popular Melrose Avenue, in the sought-after area of Pedmore, Stourbridge is this attractive four-bedroom, detached family home. Enjoying a superb position, combining a peaceful residential setting with excellent local amenities close at hand, walking distance of local schools, and the beautiful Mary Stevens Park, the property offers an ideal setting for both growing families and those looking to accommodate changing family needs. Having been lovingly cared for by the same owners since new and never previously offered to the market, the property presents a wonderful opportunity to acquire a much-loved family home. The well-proportioned accommodation briefly comprises two reception rooms, a breakfast kitchen, separate utility room and downstairs WC....
Situated within a quiet and highly regarded cul-de-sac, just off the popular Melrose Avenue, in the sought-after area of Pedmore, Stourbridge is this attractive four-bedroom, detached family home. Enjoying a superb position, combining a peaceful residential setting with excellent local amenities close at hand, walking distance of local schools, and the beautiful Mary Stevens Park, the property offers an ideal setting for both growing families and those looking to accommodate changing family needs. Having been lovingly cared for by the same owners since new and never previously offered to the market, the property presents a wonderful opportunity to acquire a much-loved family home. The well-proportioned accommodation briefly comprises two reception rooms, a breakfast kitchen, separate utility room and downstairs WC. To the first floor are four well-sized bedrooms, including a principal bedroom with en-suite shower room, together with a family bathroom. Further benefits include a double garage, driveway parking and a recently installed new boiler, as well as a beautifully set, mature and private rear garden which backs onto Stourbridge Golf course. Offering generous living accommodation, a desirable location and a private rear setting, this is a fantastic opportunity to purchase a home that has been well maintained and awaits its new chapter. Available with NO UPWARD CHAIN, please call and speak with Alice Cowsill for further information and to arrange your viewing.
GROUND FLOOR
Reception Hall
Lounge - 5.69m x 3.53m (18'8" x 11'7")
Dining Room - 3.53m x 2.77m (11'7" x 9'1")
Kitchen - 5m x 3.38m (16'5" x 11'1")
Utility Room - 3.38m x 2.26m (11'1" x 7'5")
WC - 1.55m x 1.09m (5'1" x 3'7")
FIRST FLOOR
Landing
Bedroom 1 - 4.83m x 4.37m (15'10" x 14'4")
En-Suite Shower Room - 2.03m x 1.73m (6'8" x 5'8")
Bedroom 2 - 3.35m x 2.62m (11'0" x 8'7")
Bedroom 3 - 3.05m x 2.92m (10'0" x 9'7")
Bedroom 4 - 2.62m x 2.59m (8'7" x 8'6")
Bathroom - 2.24m x 1.78m (7'4" x 5'10")
OUTSIDE
Double Garage - 5.33m x 4.93m (17'6" x 16'2")
Material Information in Property Listings
Council Tax
Tenure
Materials Used in Construction
Services
Broadband
Mobile Signal/Coverage
Parking
Restrictions and Rights
Flood Risk
Coal Mining
Money Laundering, Terrorist Financing and Transfer of Funds (Information on the Payer) Regulations 2017
Referral Fees



Location
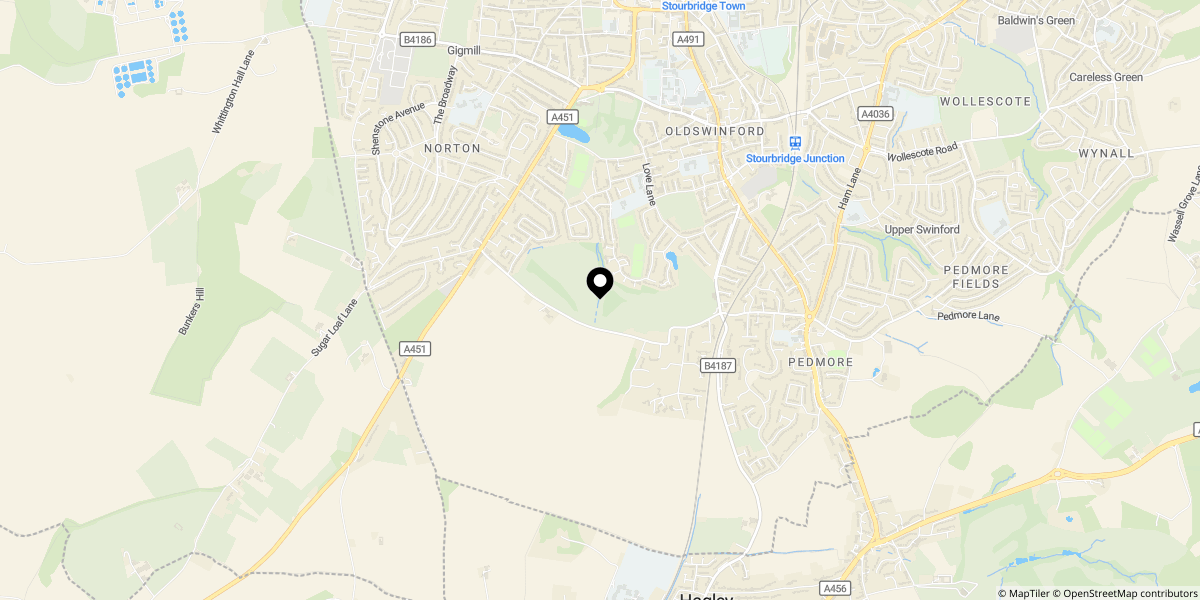
Approximate location shown for privacy. Click the map to open it in Google Maps.