


The Woodlands, Alveley, WV15 6LQ
Key Information
Key Features
Property Description
Spacious Three-Bedroom Bungalow on a Generous Plot in a Peaceful Alveley Cul-de-Sac Set within a peaceful private road and cul‑de‑sac in Alveley, and occupying an impressive ¼‑acre plot, this spacious three‑bedroom bungalow offers a superb blend of privacy, flexibility and village living. All three bedrooms are generous doubles, with one enjoying its own en‑suite, while the layout provides excellent scope for a future loft conversion (subject to consents), giving buyers the opportunity to expand and personalise. The living spaces are well‑proportioned and welcoming, flowing naturally for everyday comfort and entertaining. Externally, the property backs directly onto the open playing field and village recreational ground, creating a wonderfully private outlook and superb outdoor space, with direct access to Alveley Primary School...
Spacious Three-Bedroom Bungalow on a Generous Plot in a Peaceful Alveley Cul-de-Sac
Set within a peaceful private road and cul‑de‑sac in Alveley, and occupying an impressive ¼‑acre plot, this spacious three‑bedroom bungalow offers a superb blend of privacy, flexibility and village living. All three bedrooms are generous doubles, with one enjoying its own en‑suite, while the layout provides excellent scope for a future loft conversion (subject to consents), giving buyers the opportunity to expand and personalise. The living spaces are well‑proportioned and welcoming, flowing naturally for everyday comfort and entertaining. Externally, the property backs directly onto the open playing field and village recreational ground, creating a wonderfully private outlook and superb outdoor space, with direct access to Alveley Primary School and the children’s playground. The village offers a friendly community atmosphere, countryside walks, independent amenities and convenient bus links to nearby towns. A standout opportunity in a highly desirable setting.
Entrance Hall
Lounge - 4.97m x 3.8m (16'3" x 12'5")
Kitchen/Diner - 8.78m x 3.28m (28'9" x 10'9")
Utility Room - 2.42m x 1.98m (7'11" x 6'5")
Bedroom One - 4.63m x 3.8m (15'2" x 12'5")
Bedroom Two - 3.94m x 3.79m (12'11" x 12'5")
Ensuite - 2.39m x 1.17m (7'10" x 3'10")
Bedroom Three - 3.54m x 3.35m (11'7" x 10'11")
Bathroom - 2.41m x 2.05m (7'10" x 6'8")
Garage - 5.94m x 2.89m (19'5" x 9'5")
Material Information
Council Tax
Council Tax Band: F
Local Authority: Shropshire
Tenure
The property is Freehold.
Materials Used In Construction
The property is constructed using traditional materials and techniques.
Services
We understand that the property is connected to mains electricity, gas, water and drainage. The central heating system is gas. This should be verified by your legal adviser and/or surveyor. We have not conducted any tests of these services.
Broadband
According to Ofcom, standard, superfast and ultrafast broadband available.
Mobile Signal/Coverage
According to Ofcom, mobile coverage is likely outdoors on all four main networks (EE, Three, O2 and Vodafone). Services are limited indoors.
Parking
Off street parking is via the driveway and garage.
Restrictions And Rights
We are not aware of any onerous restrictions or rights but we have not had sight of the title deeds.
Flood Risk
According to the Environment Agency and Lead Local Flood Authorities, the property is not in an area that is vulnerable to flooding.
Coal Mining
The property is in the Coal Mining Reporting Area.
Money Laundering, Terrorist Financing and Transfer of Funds (Information on the Payer) Regulations 2017
It is a legal requirement for estate agency businesses to comply with the Money Laundering, Terrorist Financing and Transfer of Funds (Information on the Payer) Regulations 2017. To do this, we must undertake robust biometric ID verification, PEP and sanctions checks on any successful purchasers upon offer acceptance. The cost of this service is £30.00 per individually named purchaser. This cost is non-refundable and is paid to our third-party supplier by the successful purchaser. The check must be completed and recorded as satisfactory before issuing sale notifications.
Referral Fees
Please visit our website for details of referral fees that we may receive from our referral partners.



Location
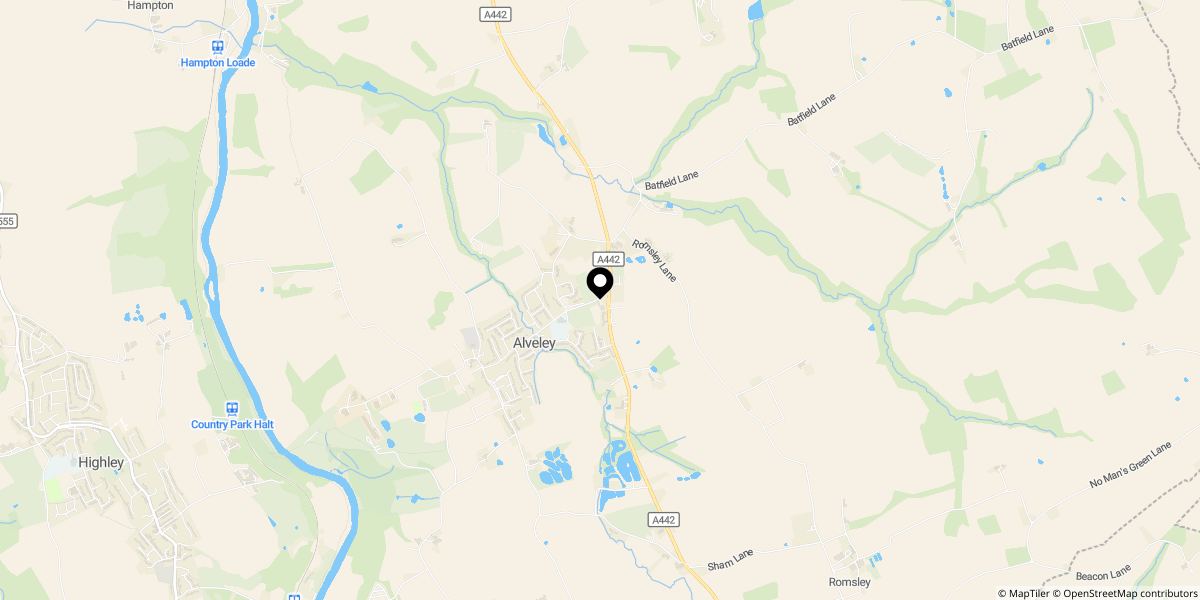
Approximate location shown for privacy. Click the map to open it in Google Maps.