


Belbroughton Road, Blakedown, DY10 3JG
Key Information
Key Features
Property Description
Farcroft Cottage is an immaculately presented three-double-bedroom character home, originally dating back to 1835 and substantially extended over time to create a wonderfully spacious and light-filled family residence. Lovingly cared for by the current owners and beautifully styled with warm neutral decor and complementary carpets, this exceptional cottage is situated in the sought-after village of Blakedown—within walking distance of local amenities, reputable schools, green spaces, and train links, ideal for those seeking a semi-rural lifestyle. The property is offered with the distinct advantage of no upward chain. Inside, the accommodation flow comprises: a welcoming entrance hall leading into an expansive, highly versatile 8.5m main lounge featuring a cozy fireplace with gas fire, stairs rising to the first floor, and a...
Farcroft Cottage is an immaculately presented three-double-bedroom character home, originally dating back to 1835 and substantially extended over time to create a wonderfully spacious and light-filled family residence. Lovingly cared for by the current owners and beautifully styled with warm neutral decor and complementary carpets, this exceptional cottage is situated in the sought-after village of Blakedown—within walking distance of local amenities, reputable schools, green spaces, and train links, ideal for those seeking a semi-rural lifestyle. The property is offered with the distinct advantage of no upward chain.
Inside, the accommodation flow comprises: a welcoming entrance hall leading into an expansive, highly versatile 8.5m main lounge featuring a cozy fireplace with gas fire, stairs rising to the first floor, and a hidden trapdoor revealing a generous cellar that extends under the front aspect—ideal as a wine store or hobby room. An inner lobby with patio access leads into a large, sympathetically styled kitchen equipped with an integrated oven, gas hob, dishwasher, and space for freestanding appliances, opening into a light-filled extended dining room with French doors overlooking the grounds. Across a brick-paved courtyard, a covered through-way gives access to a dedicated utility room, a modern ground-floor shower room (perfect for dog walkers and muddy boots), and a garage featuring a motorised door. Upstairs, a central landing connects three genuine double bedrooms and a modern principal house bathroom.
Externally, the property benefits from: a front driveway providing off-street parking and an impressive rear garden featuring a brick-paved patio and extensive central lawn, leading down to a contemporary detached outbuilding ideal as a home office, den, summer house, or garden bar.
Location
Nestled in the heart of the idyllic Worcestershire countryside, Blakedown is one of the region's most desirable semi-rural villages, offering a perfect blend of peaceful rural charm and modern convenience. The village boasts a vibrant, close-knit community centered around convenient everyday amenities, including a local post office and store, popular traditional country pubs, and the highly regarded Blakedown CE Primary School. For those who enjoy an active outdoor lifestyle, the surrounding area offers stunning green belt countryside, scenic walking routes towards the Clent Hills, and superb local sporting facilities, including the picturesque Churchill & Blakedown Golf Club.
Beyond its charming village setting, Blakedown is exceptionally well-connected for commuters and growing families. The village benefits from its own railway station providing direct, regular services into Birmingham city centre, Worcester, and Kidderminster, while the nearby A456 ensures effortless links to the M5 and wider motorway network. Combined with quick access to renowned secondary schooling in neighboring Hagley, Blakedown remains a premier location for buyers seeking an executive countryside lifestyle without sacrificing connectivity.
What3Words
///uplifting.throw.scarecrow
Material Information
Council Tax
Council Tax Band: E
Local Authority: Wyre Forest DC
Tenure
The property is Freehold.
Materials Used In Construction
Standard brick construction. We are not aware of the presence of any hazardous or deleterious materials.
Services
We understand that the property is connected to mains electricity, water and drainage. The heating system is gas. This should be verified by your legal adviser and/or surveyor. We have not conducted any tests of these services.
Broadband
According to Ofcom, standard, superfast and ultrafast broadband is available.
Mobile Signal/Coverage
According to Ofcom, mobile coverage is available on all four main networks (EE, Three, O2 and Vodafone).
Parking
Driveway and garage.
Restrictions and Rights
We are not aware of any onerous restrictions or rights, but we have not had sight of the title deeds. Your legal adviser should verify this.
Flood Risk
According to the Environment Agency and Lead Local Flood Authorities, the likelihood of flooding is very low.
Coal Mining
The property is outside of the Coal Mining Reporting Area.
Money Laundering, Terrorist Financing and Transfer of Funds (Information on the Payer) Regulations 2017
It is a legal requirement for estate agency businesses to comply with the Money Laundering, Terrorist Financing and Transfer of Funds (Information on the Payer) Regulations 2017. To do this, we must undertake robust biometric ID verification, PEP and sanctions checks on any successful purchasers upon offer acceptance. The cost of this service is £30.00 per individually named purchaser. This cost is non-refundable and is paid to our third-party supplier by the successful purchaser. The check must be completed and recorded as satisfactory before issuing sale notifications.
Referral Fees
Please visit our website for details of referral fees that we may receive from our referral partners.



Location
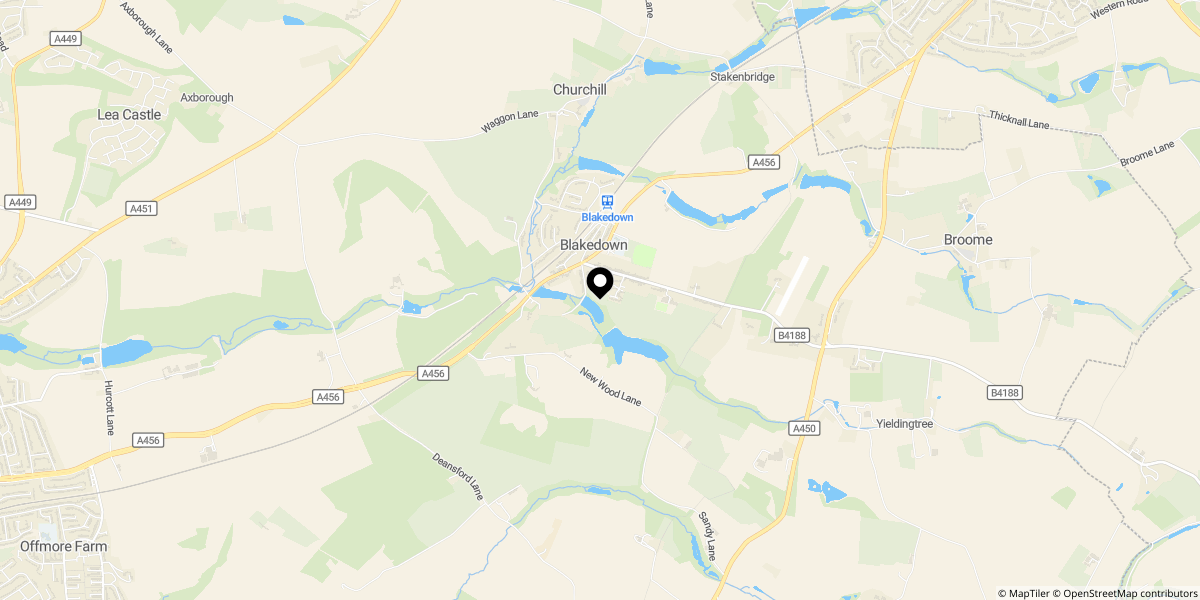
Approximate location shown for privacy. Click the map to open it in Google Maps.