


Fredericks Close, Norton, Stourbridge, DY8 3YW
Key Information
Key Features
Property Description
Situated in a popular residential area of Norton, this well-kept three-bedroom detached home offers spacious accommodation, making it an ideal choice for families and a range of buyers. Conveniently located within walking distance of local schools, amenities and the ever-popular Mary Stevens Park, the property is ideally positioned for enjoying both everyday convenience and nearby green spaces. The accommodation briefly comprises a welcoming entrance hall, a spacious lounge, separate dining room and a recently fitted kitchen with integrated appliances. The conservatory provides additional living space and an ideal spot to relax while enjoying views of the rear garden. A downstairs WC adds further practicality. To the first floor, there are three well-proportioned bedrooms and a shower room. Externally, the property...
Situated in a popular residential area of Norton, this well-kept three-bedroom detached home offers spacious accommodation, making it an ideal choice for families and a range of buyers. Conveniently located within walking distance of local schools, amenities and the ever-popular Mary Stevens Park, the property is ideally positioned for enjoying both everyday convenience and nearby green spaces. The accommodation briefly comprises a welcoming entrance hall, a spacious lounge, separate dining room and a recently fitted kitchen with integrated appliances. The conservatory provides additional living space and an ideal spot to relax while enjoying views of the rear garden. A downstairs WC adds further practicality. To the first floor, there are three well-proportioned bedrooms and a shower room. Externally, the property benefits from a low-maintenance rear garden, perfect for those seeking an outdoor space that is easy to care for, a single detached garage and driveway parking.
Offered for sale with no upward chain, this attractive detached home presents an excellent opportunity for buyers seeking a well-maintained property in a convenient and sought-after location. Early viewing is highly recommended to appreciate the accommodation and location on offer - please call and speak with Alice Cowsill.
GROUND FLOOR
Reception Hall
Lounge - 4.47m x 4.11m (14'8" x 13'6")
Dining Room - 3.05m x 2.46m (10'0" x 8'1")
Kitchen - 3.05m x 2.51m (10'0" x 8'3")
Conservatory - 2.77m x 2.74m (9'1" x 9'0")
WC - 1.88m x 0.79m (6'2" x 2'7")
FIRST FLOOR
Landing
Bedroom 1 - 3.86m x 2.92m (12'8" x 9'7")
Bedroom 2 - 3.2m x 2.92m (10'6" x 9'7")
Bedroom 3 - 2.57m x 2.08m (8'5" x 6'10")
Shower Room - 2.03m x 1.8m (6'8" x 5'11")
OUTSIDE
Garage - 5.28m x 2.64m (17'4" x 8'8")
Material Information in Property Listings
Council Tax
Tenure
Materials Used in Construction
Services
Broadband
Mobile Signal/Coverage
Parking
Restrictions and Rights
Flood Risk
Coal Mining
Money Laundering, Terrorist Financing and Transfer of Funds (Information on the Payer) Regulations 2017
Referral Fees



Location
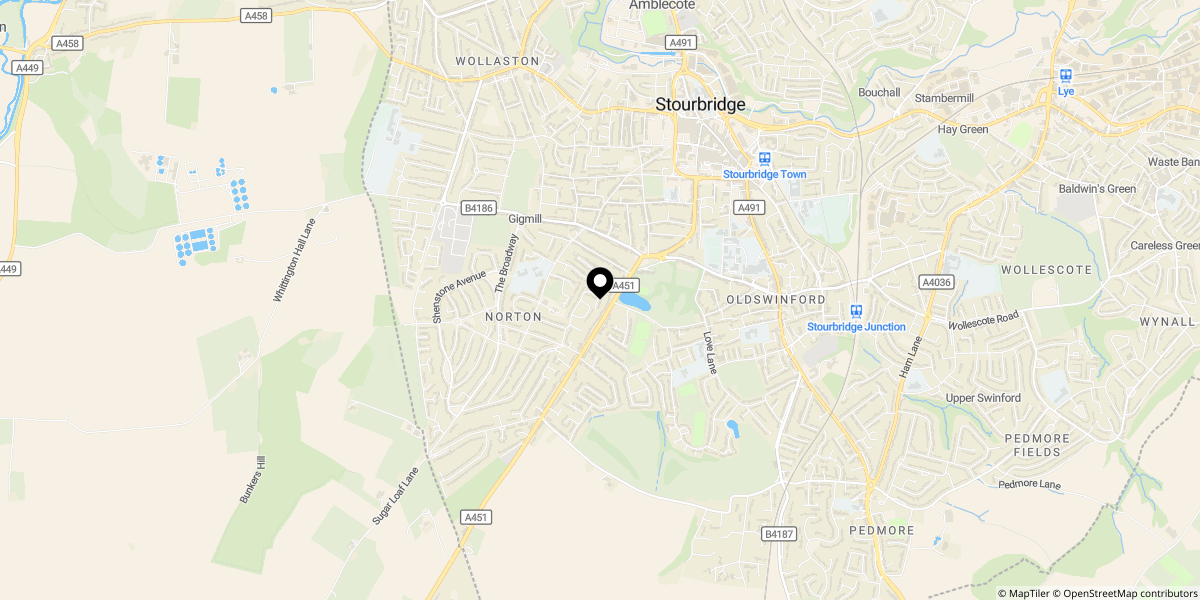
Approximate location shown for privacy. Click the map to open it in Google Maps.