


Woods Lane, Brierley Hill, DY5 2QU
Key Information
Key Features
Property Description
Situated in a popular and convenient location, this traditional two-bedroom semi-detached property presents an excellent opportunity for first-time buyers looking to step onto the property ladder. Ideally positioned close to a range of local amenities, Merry Hill Shopping Centre, transport links and schools, the property combines a central location with spacious and versatile accommodation. The ground floor comprises a welcoming family lounge featuring an attractive bay window to the front, a separate dining room providing an ideal space for entertaining, a fitted kitchen and a downstairs bathroom. To the first floor are two good-sized bedrooms, complemented by an additional shower room. Externally, the property benefits from a private rear garden, offering an ideal space for relaxing and outdoor enjoyment. A...
Situated in a popular and convenient location, this traditional two-bedroom semi-detached property presents an excellent opportunity for first-time buyers looking to step onto the property ladder. Ideally positioned close to a range of local amenities, Merry Hill Shopping Centre, transport links and schools, the property combines a central location with spacious and versatile accommodation. The ground floor comprises a welcoming family lounge featuring an attractive bay window to the front, a separate dining room providing an ideal space for entertaining, a fitted kitchen and a downstairs bathroom. To the first floor are two good-sized bedrooms, complemented by an additional shower room. Externally, the property benefits from a private rear garden, offering an ideal space for relaxing and outdoor enjoyment. A further highlight is the garden pod, providing a versatile additional space that would be perfect for home working, a hobby room or a children's playroom. Offering generous living space, a practical layout and a convenient location, this property is offered for sale with NO UPWARD CHAIN - please call and speak with Alice Cowsill to arrange your viewing.
GROUND FLOOR
Hallway
Lounge - 3.63m x 3.61m (11'11" x 11'10")
Dining Room - 3.63m x 2.97m (11'11" x 9'9")
Kitchen - 3.73m x 2.97m (12'3" x 9'9")
Bathroom - 2.77m x 1.78m (9'1" x 5'10")
FIRST FLOOR
Landing
Bedroom 1 - 3.63m x 3m (11'11" x 9'10")
Bedroom 2 - 3.66m x 2.08m (12'0" x 6'10")
Shower Room - 1.83m x 1.52m (6'0" x 5'0")
OUTSIDE
Garden Pod - 2.97m x 2.95m (9'9" x 9'8")
Material Information in Property Listings
Council Tax
Tenure
Materials Used In Construction
Services
Broadband
Mobile Signal/Coverage
Parking
Restrictions and Rights
Flood Risk
Coal Mining
Money Laundering, Terrorist Financing and Transfer of Funds (Information on the Payer) Regulations 2017
Referral Fees



Location
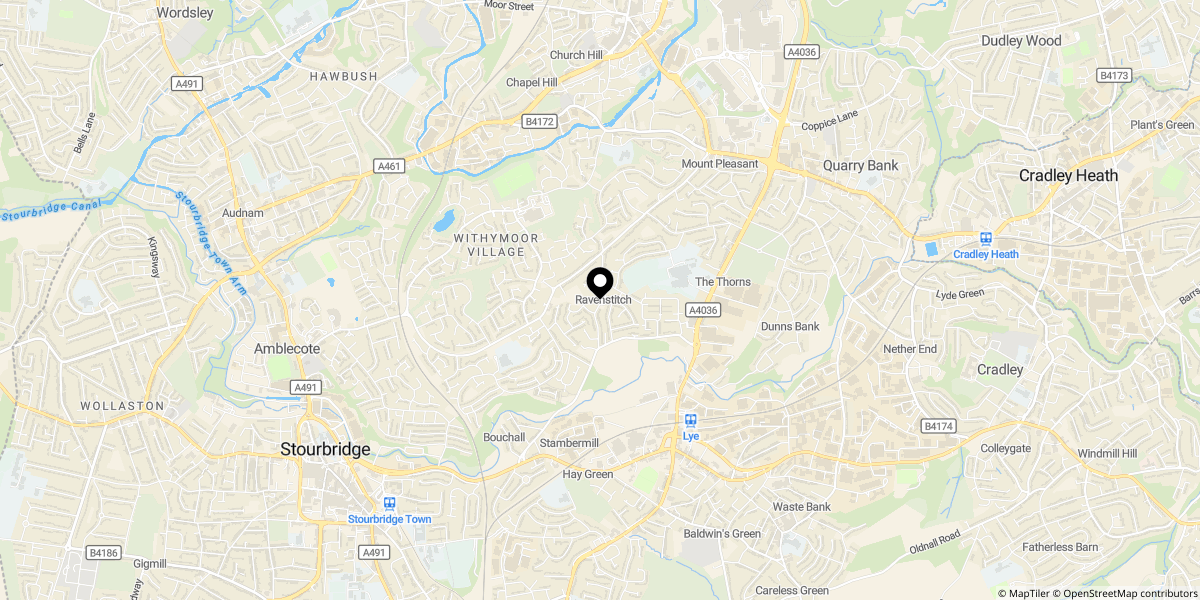
Approximate location shown for privacy. Click the map to open it in Google Maps.