


Beech Road, Norton, Stourbridge, DY8 2AS
Key Information
Key Features
Property Description
Situated in a popular and established residential address, this property is conveniently positioned close to local schools, amenities and the much-loved Mary Stevens Park, making it particularly well suited to families. From the moment you step inside, this impressive home combines traditional charm with modern family living. The real wow factor can be found at the heart of the property, with a stunning open-plan kitchen, dining and family area. Designed for both everyday life and entertaining, the space features a generous central island, contemporary fittings and plenty of room for the whole family to relax, dine and socialise. A separate family lounge to the front of the property provides a comfortable and more formal living space, complete with an attractive...
Situated in a popular and established residential address, this property is conveniently positioned close to local schools, amenities and the much-loved Mary Stevens Park, making it particularly well suited to families. From the moment you step inside, this impressive home combines traditional charm with modern family living. The real wow factor can be found at the heart of the property, with a stunning open-plan kitchen, dining and family area. Designed for both everyday life and entertaining, the space features a generous central island, contemporary fittings and plenty of room for the whole family to relax, dine and socialise. A separate family lounge to the front of the property provides a comfortable and more formal living space, complete with an attractive bay window that floods the room with natural light. A convenient downstairs WC completes the ground floor. Upstairs, there are three good-sized bedrooms, and a modern family bathroom. Outside, the property continues to impress. A driveway provides off-road parking, while a useful side storage/utility room offers valuable additional space for everyday household needs. The private rear garden provides a pleasant outdoor setting and includes a purpose-built garden room, currently arranged as a home office and gym. Fully equipped with electricity, this versatile space is ideal for working from home, exercising, hobbies or creating a dedicated retreat away from the main house. This is one not miss, so please call and speak with Alice Cowsill for further information and to arrange your viewing!
GROUND FLOOR
Reception Hall
Lounge - 3.91m x 3.28m (12'10" x 10'9")
Kitchen - 4.22m x 3.45m (13'10" x 11'4")
Dining Area/Family Room - 6.07m x 3.33m (19'11" x 10'11")
Utility/Storage - 4.6m x 2.26m (15'1" x 7'5")
FIRST FLOOR
Landing
Bedroom 1 - 3.94m x 3.33m (12'11" x 10'11")
Bedroom 2 - 4.04m x 3.33m (13'3" x 10'11")
Bedroom 3 - 2.67m x 2.57m (8'9" x 8'5")
Bathroom - 2.08m x 1.96m (6'10" x 6'5")
OUTSIDE
Gym - 3.17m x 2.97m (10'5" x 9'9")
Home Office - 3.17m x 2.97m (10'5" x 9'9")
Material Information in Property Listings
Council Tax
Tenure
Materials Used In Construction
Services
Broadband
Mobile Signal/Coverage
Parking
Restrictions and Rights
Flood Risk
Coal Mining
Money Laundering, Terrorist Financing and Transfer of Funds (Information on the Payer) Regulations 2017
Referral Fees



Location
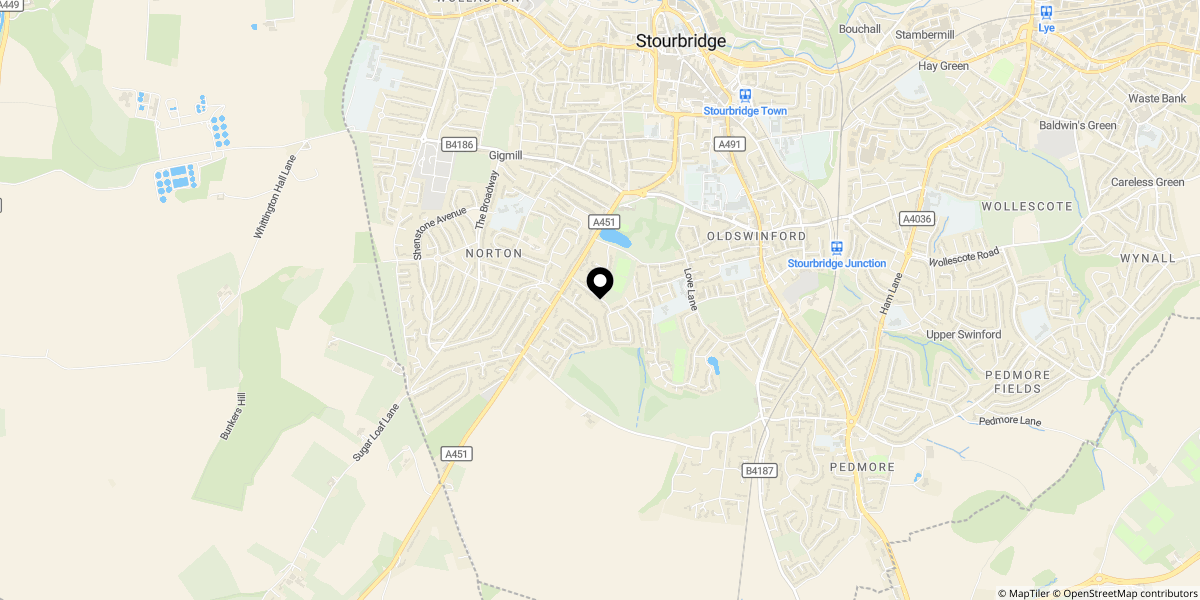
Approximate location shown for privacy. Click the map to open it in Google Maps.