


Swindell Road, Pedmore, Stourbridge, DY9 0TL
Key Information
Key Features
Property Description
Set within one of Pedmore’s most sought-after locations, this impressive three double bedroom detached family home combines generous, beautifully presented accommodation with a wealth of versatile living space and exciting future potential. Ideally positioned for highly regarded local schools, everyday amenities, the scenic Wychbury Hills and excellent motorway connections, the property is perfectly suited to modern family life. This impressive property provides an excellent balance of family living and entertaining space with the ground floor offering a welcoming reception hallway which gives access to the family lounge, together with a formal dining area. The spacious kitchen provides an ideal hub for family life and dining, with a useful adjoining snug creating a relaxed additional living space. There is also a...
Set within one of Pedmore’s most sought-after locations, this impressive three double bedroom detached family home combines generous, beautifully presented accommodation with a wealth of versatile living space and exciting future potential. Ideally positioned for highly regarded local schools, everyday amenities, the scenic Wychbury Hills and excellent motorway connections, the property is perfectly suited to modern family life. This impressive property provides an excellent balance of family living and entertaining space with the ground floor offering a welcoming reception hallway which gives access to the family lounge, together with a formal dining area. The spacious kitchen provides an ideal hub for family life and dining, with a useful adjoining snug creating a relaxed additional living space. There is also a utility room and workshop, providing excellent practical and storage facilities. The first floor continues to impress, offering three excellent double bedrooms, providing generous and versatile accommodation for a growing family or visiting guests. The principal bedroom benefits from its own en-suite shower room, with the remaining bedrooms served by a well-appointed family bathroom.
Adding further appeal is the loft space, which offers significant potential for conversion, subject to the relevant planning and building regulations. Already benefiting from electrics and a skylight, this exciting space provides an opportunity to create a further bedroom, home office, studio or additional living accommodation. Outside, the property enjoys a south facing private and mature garden, creating a tranquil and secluded setting. Established planting and a variety of interesting features provide numerous areas to relax, entertain and enjoy the garden throughout the seasons. This home is one not to miss, so please call and speak with Alice Cowsill to arrange your viewing!
GROUND FLOOR
Reception Hall
Lounge & Dining Area - 8.99m x 3.45m (29'6" x 11'4")
Kitchen/Breakfast Room - 7.14m x 5.61m (23'5" x 18'5")
Snug - 3m x 2.95m (9'10" x 9'8")
Utility Room - 2.54m x 2.44m (8'4" x 8'0")
Workshop - 2.54m x 2.06m (8'4" x 6'9")
FIRST FLOOR
Landing
Bedroom 1 - 4.57m x 3.81m (15'0" x 12'6")
En-Suite Shower Room - 1.5m x 1.47m (4'11" x 4'10")
Bedroom 2 - 4.6m x 3.81m (15'1" x 12'6")
Bedroom 3 - 3.53m x 2.97m (11'7" x 9'9")
Bathroom - 2.67m x 2.54m (8'9" x 8'4")
Material Information in Property Listings
Council Tax
Tenure
Materials Used in Construction
Services
Broadband
Mobile Signal/Coverage
Parking
Restrictions and Rights
Flood Risk
Coal Mining
Money Laundering, Terrorist Financing and Transfer of Funds (Information on the Payer) Regulations 2017
Referral Fees



Location
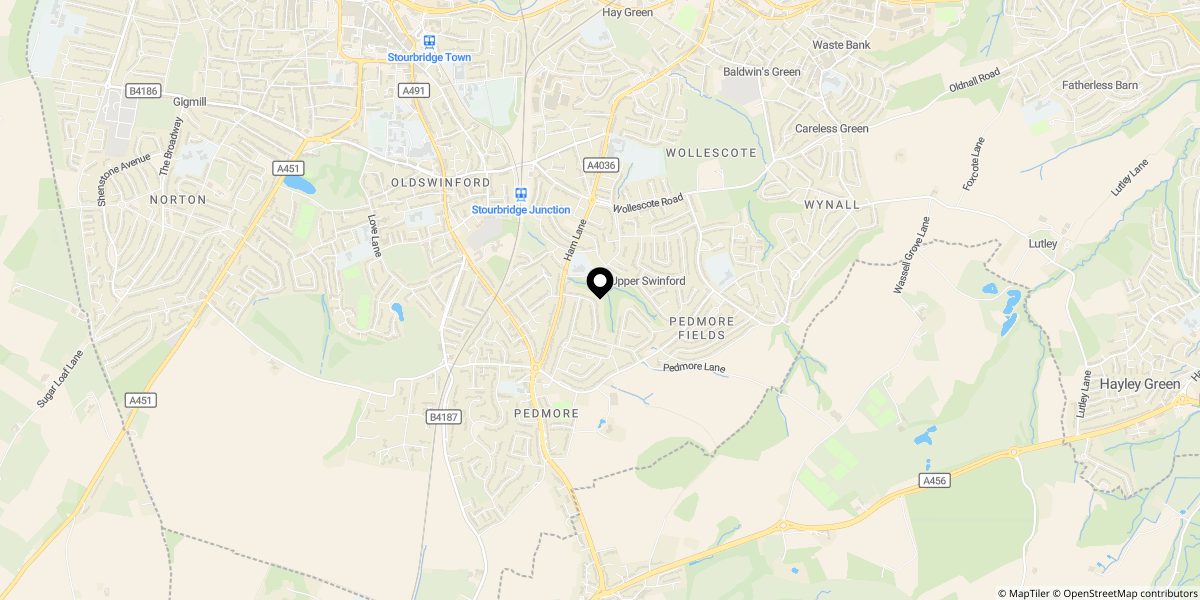
Approximate location shown for privacy. Click the map to open it in Google Maps.