


Grainger Street, Dudley, DY2 8LG
Key Information
Key Features
Property Description
An excellent opportunity awaits with this well-presented and deceptively spacious three-bedroom end-terraced home, offered for sale via a modern method of auction with the added benefit of no upward chain. Conveniently located within easy reach of local amenities and Dudley Town Centre, this property provides comfortable living spaces for a new owner. Upon entering from the roadside, you are greeted by a welcoming living room, a generously sized space featuring period-style details such as picture rails and a charming fireplace. A door from here leads to an inner hallway with a useful storage cupboard. The inner hallway flows into the dining room, another well-proportioned and presented space, from which stairs ascend to the first floor. There is also a useful...
An excellent opportunity awaits with this well-presented and deceptively spacious three-bedroom end-terraced home, offered for sale via a modern method of auction with the added benefit of no upward chain. Conveniently located within easy reach of local amenities and Dudley Town Centre, this property provides comfortable living spaces for a new owner.
Upon entering from the roadside, you are greeted by a welcoming living room, a generously sized space featuring period-style details such as picture rails and a charming fireplace. A door from here leads to an inner hallway with a useful storage cupboard. The inner hallway flows into the dining room, another well-proportioned and presented space, from which stairs ascend to the first floor. There is also a useful store/cellar to accessed from the Inner Hall. The kitchen, accessed from the dining room, is equipped with a range of base units, work surfaces, a sink, and an integrated oven with a hob and extractor hood. To the rear, a utility area provides access to the modern downstairs bathroom, complete with a paneled bath with a wall-mounted mixer unit, a WC, a wash hand basin, a towel rail, and contemporary tiling.
The first floor landing provides access to three bedrooms. Bedroom one, located at the front, includes a useful storage cupboard, while bedroom two benefits from a range of fitted wardrobes. Bedroom three is situated to the rear.
Outside, the property boasts a well-presented and low-maintenance rear garden, perfect for outdoor relaxation. A gate provides access to a shared tunnel entry at the front of the property.
Ground Floor
Living Room - 4.14m x 3.73m (13'6" x 12'2") (Max into bay)
Dining Room - 3.71m x 3.66m (12'2" x 12'0")
Kitchen - 3.54m x 2.06m (11'7" x 6'9")
Downstairs Bathroom - 2.07m x 1.94m (6'9" x 6'4")
First Floor
Landing
Bedroom One - 4.74m x 3.39m (15'6" x 11'1")
Bedroom Two - 2.56m x 3.71m (8'4" x 12'2") (Max)
Bedroom Three - 2.81m x 2.09m (9'2" x 6'10")
Outside
Rear Garden
Material Information
Auction Information
Council Tax
Council Tax Band: A
Local Authority: DMBC
Tenure
We understand that the property is FREEHOLD. You should ask your legal adviser to verify this.
Material Type / Materials Used In Construction
The property is of standard construction.
Services
We understand that the property is connected to mains electricity, gas, water and drainage. The central heating system is gas. This should be verified by your legal adviser and/or surveyor. We have not conducted any tests of these services.
Broadband
According to Ofcom, there is standard, superfast and ultrafast broadband available in the area.
Mobile Signal/Coverage
According to Ofcom, mobile coverage is available indoors and outdoors on the three main networks (EE, Three and Vodafone). O2 is good outdoor.
Parking
On street parking is found to the front of the property. This should be verified by your legal adviser.
Building Safety
We are not aware of any Building Safety matters. This should be verified by your legal adviser and surveyor.
Restrictions And Rights
We are not aware of any restrictions. This should be verified by your legal adviser.
Flood Risk
According to the Environment Agency and Lead Local Flood Authorities, the property is not in an area that is vulnerable to flooding.
Coal Mining
The property is inside the Coal Mining Reporting Area. We are not aware of any known issues.
Money Laundering, Terrorist Financing and Transfer of Funds (Information on the Payer) Regulations 2017
It is a legal requirement for estate agency businesses to comply with the Money Laundering, Terrorist Financing and Transfer of Funds (Information on the Payer) Regulations 2017. To do this, we must undertake robust biometric ID verification, PEP and sanctions checks on any successful purchasers upon offer acceptance. The cost of this service is £30.00 per individually named purchaser. This cost is non-refundable and is paid to our third-party supplier by the successful purchaser. The check must be completed and recorded as satisfactory before issuing sale notifications.
Referral Fees
Please visit our website for details of referral fees that we may receive from our referral partners.


Location
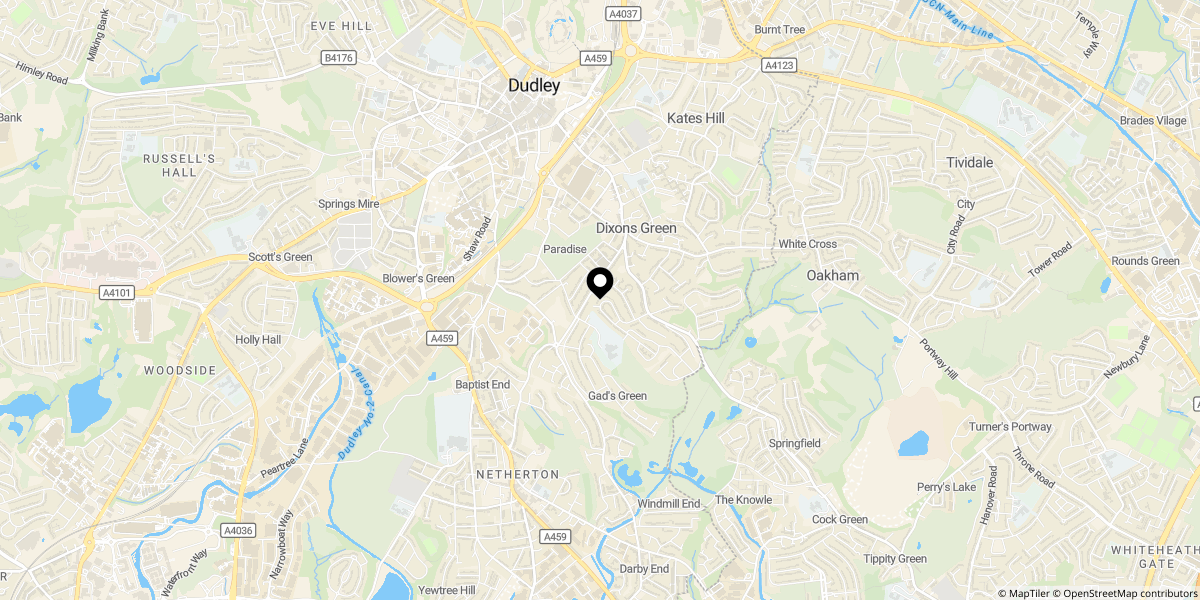
Approximate location shown for privacy. Click the map to open it in Google Maps.