


Guardians Walk, Wordsley (close to Kingswinford), DY8 5TH
Key Information
Key Features
Property Description
Beautifully Presented Extended Family Home on the Popular Wordsley Hospital Development Set on a quiet, sought‑after street close to excellent schools, Kingswinford village, local parks and bus routes, this stunning detached home offers stylish, spacious living perfect for modern family life. The heart of the home is the incredible kitchen with breakfast bar, flowing effortlessly into the garden room extension — an amazing space for family meals, entertaining and parties. A cosy lounge, downstairs W.C. and a luxurious master suite with a show‑stopping ensuite featuring a huge shower and freestanding bath add real wow‑factor. There’s loads of storage, three further bedrooms, one with another ensuite, plus a versatile fifth bedroom currently used as an office. The home also benefits from...
Beautifully Presented Extended Family Home on the Popular Wordsley Hospital Development
Set on a quiet, sought‑after street close to excellent schools, Kingswinford village, local parks and bus routes, this stunning detached home offers stylish, spacious living perfect for modern family life.
The heart of the home is the incredible kitchen with breakfast bar, flowing effortlessly into the garden room extension — an amazing space for family meals, entertaining and parties. A cosy lounge, downstairs W.C. and a luxurious master suite with a show‑stopping ensuite featuring a huge shower and freestanding bath add real wow‑factor. There’s loads of storage, three further bedrooms, one with another ensuite, plus a versatile fifth bedroom currently used as an office. The home also benefits from air conditioning for year‑round comfort.
Outside, the sunny rear garden offers a gorgeous mix of decking, glass balustrades and a lawned area, creating a private, stylish space to relax. A garage provides excellent storage, and the driveway sits neatly at the front.
Ground Floor
Entrance Hall - 4.67m x 1.96m (15'3" x 6'5")
Kitchen - 8.48m x 2.44m (27'9" x 8'0")
Garden Room/Dining Room - 3.63m x 2.82m (11'10" x 9'3")
Lounge - 4.7m x 3.91m (15'5" x 12'9")
WC
Garage - 4.98m x 2.29m (16'4" x 7'6")
First Floor
Landing
Bedroom Two - 3.4m x 2.77m (11'1" x 9'1")
Ensuite - 2.18m x 1.55m (7'1" x 5'1")
Bedroom Three - 3.94m x 2.36m (12'11" x 7'8")
Bedroom Four - 3.25m x 2.36m (12'11" x 7'8")
Bedroom Five/Office - 2.54m x 2.21m (8'4" x 7'3")
Bathroom - 3.53m x 2.21m (11'6" x 7'3")
Second Floor
Master Bedroom - 4.62m x 3.99m (15'1" x 13'1")
Ensuite - 4.39m x 2.08m (14'4" x 6'9")
Material Information
Council Tax
Council Tax Band: D
Local Authority
Dudley Metropolitan Borough Council
Tenure
The property is Freehold.
Materials Used In Construction
The property is constructed using traditional materials and techniques.
Services
We understand that the property is connected to mains electricity, gas, water and drainage. The central heating system is gas. This should be verified by your legal adviser and/or surveyor. We have not conducted any tests of these services.
Broadband
According to Ofcom, standard, superfast and ultrafast broadband available.
Mobile Signal/Coverage
According to Ofcom, mobile coverage is likely outdoors on all four main networks (EE, Three, O2 and Vodafone), indoor coverage can be limited.
Parking
Driveway and garage.
Restrictions And Rights
We are not aware of any onerous restrictions or rights but we have not had sight of the title deeds.
Flood Risk
According to the Environment Agency and Lead Local Flood Authorities, the property is not in an area that is vulnerable to flooding.
Coal Mining
The property is in the Coal Mining Reporting Area.



Location
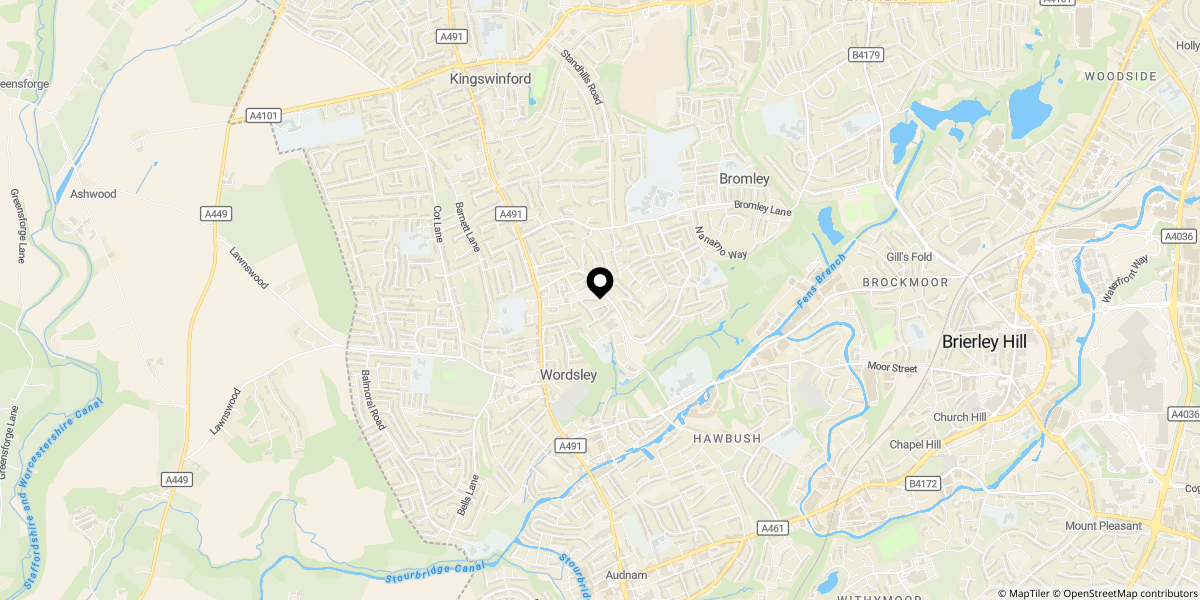
Approximate location shown for privacy. Click the map to open it in Google Maps.