


Duncombe Street, Wollaston, Stourbridge, DY8 3QU
Key Information
Key Features
Property Description
Situated in a highly sought-after and popular address within Wollaston, this delightful period end-terrace property offers a wonderful blend of character, charm and contemporary living. Ideally positioned within walking distance of the village’s excellent range of local amenities, the property is perfectly suited to those looking for a characterful home in a convenient location. Upon entering, you are welcomed by a reception hallway, setting the tone for the character and warmth found throughout the property. The ground floor offers two beautifully presented reception rooms, each with its own individual appeal. The dining room benefits from an attractive feature bay window, flooding the space with natural light, while the lounge boasts impressive floor-to-ceiling bi-fold doors, creating a seamless connection with the...
Situated in a highly sought-after and popular address within Wollaston, this delightful period end-terrace property offers a wonderful blend of character, charm and contemporary living. Ideally positioned within walking distance of the village’s excellent range of local amenities, the property is perfectly suited to those looking for a characterful home in a convenient location. Upon entering, you are welcomed by a reception hallway, setting the tone for the character and warmth found throughout the property. The ground floor offers two beautifully presented reception rooms, each with its own individual appeal. The dining room benefits from an attractive feature bay window, flooding the space with natural light, while the lounge boasts impressive floor-to-ceiling bi-fold doors, creating a seamless connection with the rear garden and providing a superb space for entertaining. In addition to this, the property enjoys a well fitted kitchen and a practical lootility. To the first floor are two generous double bedrooms, both offering comfortable and versatile living space. The real showstopper, however, is the wow-factor house bathroom, beautifully appointed and providing a luxurious retreat within the home. Externally, the property continues to impress. The rear garden offers a private and enclosed outdoor space, ideal for relaxing or entertaining, with dedicated areas for outside dining and entertaining, together with useful storage at the end of the garden. This is a superb example of a character period home, combining traditional features with modern touches, and offers a fantastic opportunity to enjoy village living in one of Wollaston’s popular residential locations. For your viewing, please call and speak with Alice Cowsill.
GROUND FLOOR
Reception Hall
Dining Room - 4.34m x 3.3m (14'3" x 10'10")
Lounge - 4.44m x 3.78m (14'7" x 12'5")
Kitchen - 5.03m x 2.06m (16'6" x 6'9")
Lootility - 1.75m x 1.73m (5'9" x 5'8")
FIRST FLOOR
Landing
Bedroom 1 - 4.44m x 3.78m (14'7" x 12'5")
Bedroom 2 - 3.78m x 3m (12'5" x 9'10")
Bathroom - 3.73m x 2.44m (12'3" x 8'0")
Material Information in Property Listings
Council Tax
Tenure
Materials Used In Construction
Services
Broadband
Mobile Signal/Coverage
Parking
Restrictions and Rights
Flood Risk
Coal Mining
Money Laundering, Terrorist Financing and Transfer of Funds (Information on the Payer) Regulations 2017
Referral Fees



Location
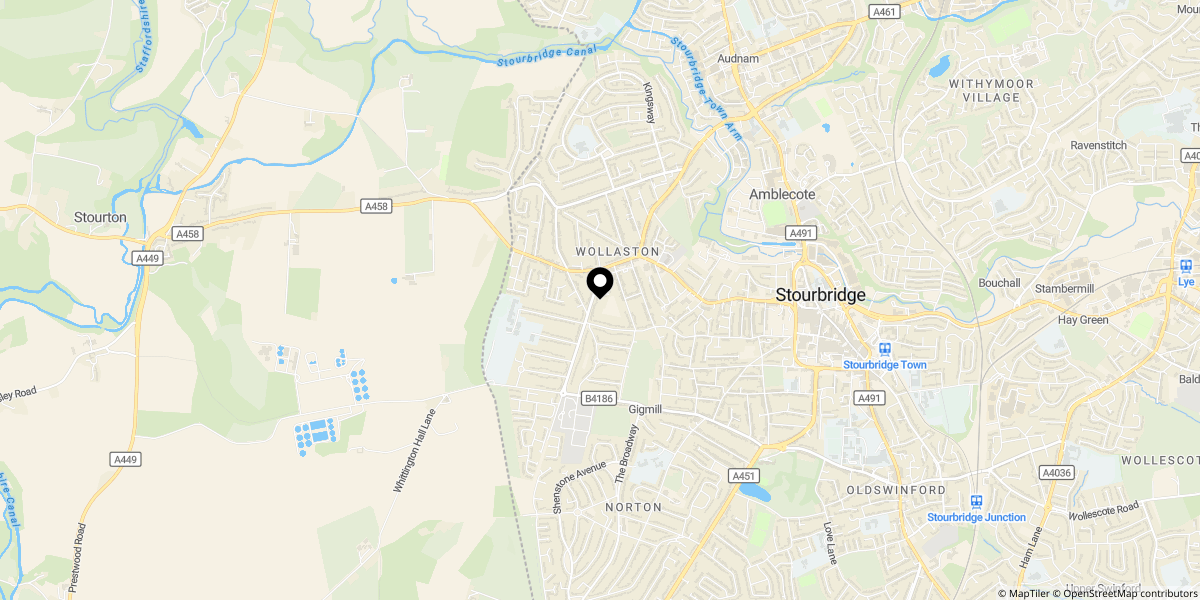
Approximate location shown for privacy. Click the map to open it in Google Maps.