


Yardley Street, Stourbridge DY9 7AT
Key Information
Key Features
Property Description
Property Description IDEAL FIRST-TIME BUY Situated within convenient reach of Stourbridge town centre, this well-proportioned two-bedroom mid-terraced home offers access to a range of local shops, amenities and excellent public transport links. Stourbridge benefits from a modern bus interchange and Stourbridge Town railway station, providing convenient connections across the wider West Midlands. The accommodation briefly comprises two reception rooms, together with an extended kitchen/diner and ground floor bathroom. To the first floor are two double bedrooms. Externally, the property benefits from a rear garden, providing a pleasant outside space. Offering well-proportioned accommodation in a convenient location, the property would make an excellent first-time purchase and is offered for sale with NO UPWARD CHAIN. Reception Room One - 3.63m x 3.72m...
Property Description
IDEAL FIRST-TIME BUY
Situated within convenient reach of Stourbridge town centre, this well-proportioned two-bedroom mid-terraced home offers access to a range of local shops, amenities and excellent public transport links. Stourbridge benefits from a modern bus interchange and Stourbridge Town railway station, providing convenient connections across the wider West Midlands.
The accommodation briefly comprises two reception rooms, together with an extended kitchen/diner and ground floor bathroom. To the first floor are two double bedrooms. Externally, the property benefits from a rear garden, providing a pleasant outside space.
Offering well-proportioned accommodation in a convenient location, the property would make an excellent first-time purchase and is offered for sale with NO UPWARD CHAIN.
Reception Room One - 3.63m x 3.72m (11'10" x 12'2")
Reception Room Two - 3.64m x 3.65m (11'11" x 11'11")
Dining Area - 2.7m x 2.43m (8'10" x 7'11")
Kitchen Area - 2.46m x 2.73m (8'0" x 8'11")
Bathroom - 2.44m x 1.92m (8'0" x 6'3")
Cellar - 3.66m x 3.67m (12'0" x 12'0")
Landing
Bedroom One - 3.63m x 3.67m (11'10" x 12'0")
Bedroom Two - 3.63m x 3.67m (11'10" x 12'0")
Outside
Rear Garden
Material Information
Council Tax
Council Tax Band: B
Local Authority: Dudley MBC
Tenure
We understand that the property is FREEHOLD.
Materials Used in Construction
The property is constructed using traditional materials and techniques.
Services
We understand that the property is connected to mains electricity, gas, water and drainage. The central heating system is gas. This should be verified by your legal adviser and/or surveyor. We have not conducted any tests of these services.
Broadband
According to Ofcom, there is standard and ultrafast broadband available in the area.
Mobile Signal/Coverage
According to Ofcom, mobile coverage is available on all four main networks (EE, Three, O2 and Vodafone).
Parking
Parking is on-street.
Restrictions and Rights
We are not aware of any onerous restrictions. This should be verified by your legal adviser.
Flood Risk
According to Lead Local Flood Authorities, the property is not in an area vulnerable to flooding.
Coal Mining
The property is inside an historic Coal Mining Reporting Area, we are not aware of any issues.
Money Laundering, Terrorist Financing and Transfer of Funds (Information on the Payer) Regulations 2017
It is a legal requirement for estate agency businesses to comply with the Money Laundering, Terrorist Financing and Transfer of Funds (Information on the Payer) Regulations 2017. To do this, we must undertake robust biometric ID verification, PEP and sanctions checks on any successful purchasers upon offer acceptance. The cost of this service is £30.00 per individually named purchaser. This cost is non-refundable and is paid to our third-party supplier by the successful purchaser. The check must be completed and recorded as satisfactory before issuing sale notifications.
Referral Fees
Please visit our website for details of referral fees that we may receive from our referral partners.


Location
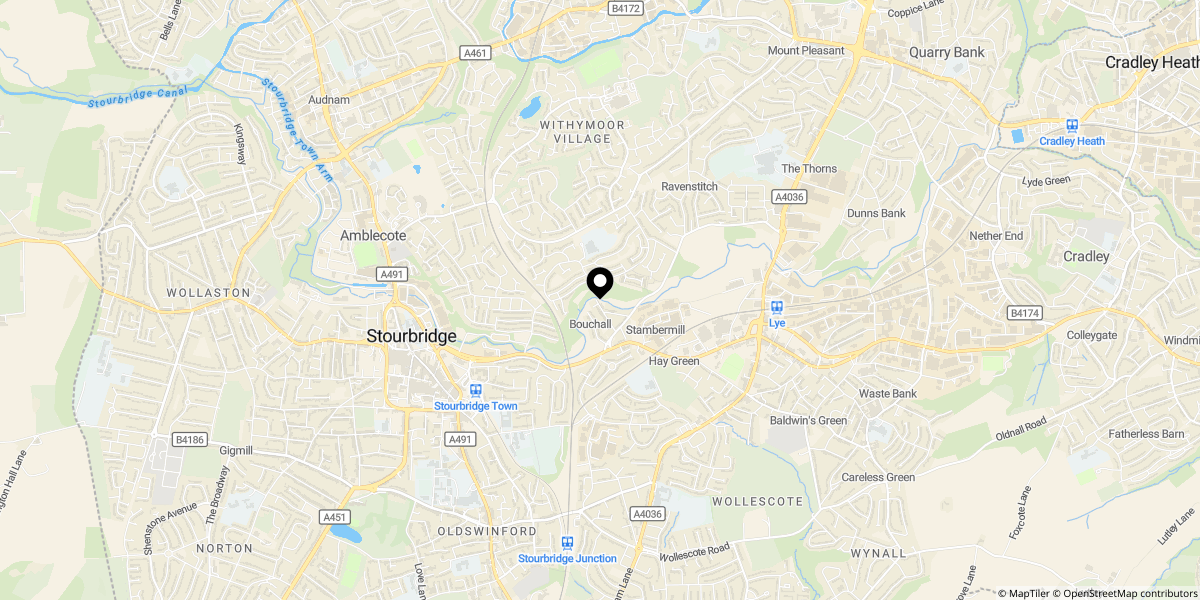
Approximate location shown for privacy. Click the map to open it in Google Maps.