


Brook Street, Old Quarter, Stourbridge, DY8 3XB
Key Information
Key Features
Property Description
Situated in a popular position within Stourbridge’s highly regarded Old Quarter, this attractive two double bedroom end-terrace property offers a rare opportunity to acquire a home with a particularly appealing plot, generous outdoor space and excellent access to Stourbridge Town Centre, which is within comfortable walking distance. The property benefits from a private driveway providing valuable off-road parking, together with a generous rear garden offering plenty of space for outdoor entertaining, gardening and relaxation. Internally, the accommodation is both versatile and well-proportioned, comprising two reception rooms, providing flexibility for both living and dining, alongside a breakfast kitchen featuring a ceiling lantern which allows natural light to flood into the space. A modern bathroom is conveniently located on the ground floor....
Situated in a popular position within Stourbridge’s highly regarded Old Quarter, this attractive two double bedroom end-terrace property offers a rare opportunity to acquire a home with a particularly appealing plot, generous outdoor space and excellent access to Stourbridge Town Centre, which is within comfortable walking distance. The property benefits from a private driveway providing valuable off-road parking, together with a generous rear garden offering plenty of space for outdoor entertaining, gardening and relaxation. Internally, the accommodation is both versatile and well-proportioned, comprising two reception rooms, providing flexibility for both living and dining, alongside a breakfast kitchen featuring a ceiling lantern which allows natural light to flood into the space. A modern bathroom is conveniently located on the ground floor. To the first floor are two well-sized double bedrooms, complemented by an additional WC.
Combining a sought-after location, a distinctive plot, off-road parking and spacious accommodation, this appealing home is ideally suited to first-time buyers, couples or those looking to downsize without compromising on outdoor space. Early viewing is highly recommended to fully appreciate the property's position, layout and potential - please call and speak with Alice Cowsill.
GROUND FLOOR
Hallway
Lounge - 3.94m x 3.66m (12'11" x 12'0")
Dining Room - 3.43m x 3.66m (11'3" x 12'0")
Kitchen - 4.29m x 3m (14'1" x 9'10")
Bathroom - 2.01m x 1.78m (6'7" x 5'10")
FIRST FLOOR
Landing
Bedroom 1 - 3.63m x 3.43m (11'11" x 11'3")
WC - 1.78m x 0.84m (5'10" x 2'9")
Bedroom 2 - 3.66m x 3.4m (12'0" x 11'2")
LOWER GROUND FLOOR
Cellar - 3.43m x 3.66m (11'3" x 12'0")
Material Information in Property Listings
Council Tax
Tenure
Materials Used In Construction
Services
Broadband
Mobile Signal/Coverage
Parking
Restrictions and Rights
Flood Risk
Coal Mining
Money Laundering, Terrorist Financing and Transfer of Funds (Information on the Payer) Regulations 2017
Referral Fees



Location
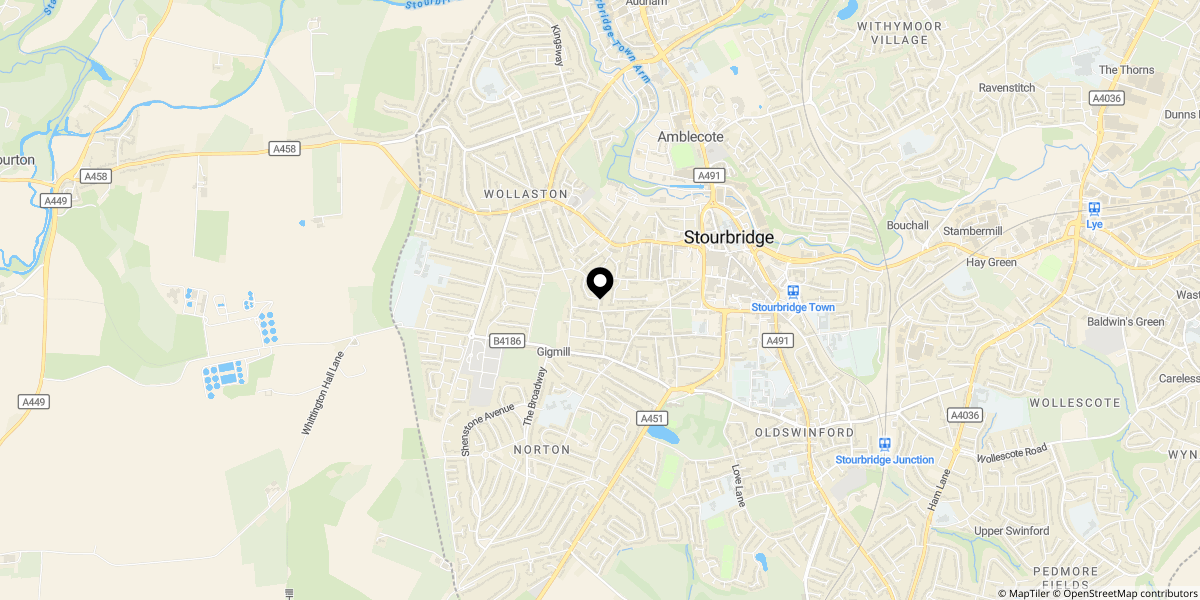
Approximate location shown for privacy. Click the map to open it in Google Maps.