


Oak Street, Kingswinford, DY6 9LT
Key Information
Key Features
Property Description
Discover modern living at its best in this beautifully extended three‑bedroom detached home, perfectly positioned in one of Kingswinford’s most popular residential areas. Offering a stylish open‑plan kitchen/diner/lounge, a large garage, generous driveway parking and a well‑maintained rear garden, this property delivers the ideal blend of space, comfort and convenience for a wide range of buyers. Oak Street enjoys an enviable postcode with excellent local amenities, reputable schools and strong transport links, making everyday life wonderfully easy. The home’s attractive finishes and spacious layout create a welcoming, move‑in‑ready environment with a contemporary feel throughout. Inside, an inviting entrance hall leads to a bright living room, providing a dedicated space for relaxation. The heart of the home is the expansive open‑plan...
Discover modern living at its best in this beautifully extended three‑bedroom detached home, perfectly positioned in one of Kingswinford’s most popular residential areas. Offering a stylish open‑plan kitchen/diner/lounge, a large garage, generous driveway parking and a well‑maintained rear garden, this property delivers the ideal blend of space, comfort and convenience for a wide range of buyers.
Oak Street enjoys an enviable postcode with excellent local amenities, reputable schools and strong transport links, making everyday life wonderfully easy. The home’s attractive finishes and spacious layout create a welcoming, move‑in‑ready environment with a contemporary feel throughout.
Inside, an inviting entrance hall leads to a bright living room, providing a dedicated space for relaxation. The heart of the home is the expansive open‑plan kitchen/diner/lounge—perfect for family interaction, entertaining and modern day‑to‑day living. Upstairs, three well‑proportioned bedrooms offer comfortable retreats, with the main bedrooms benefiting from fitted wardrobes. A modern family bathroom completes the first floor.
Outside, the property provides ample off‑road parking via a driveway and large garage, while the sunny rear garden offers a pleasant space for outdoor enjoyment.
This superbly presented home offers an excellent opportunity to secure a spacious, updated property in a prime Kingswinford location. Early viewing is strongly recommended to fully appreciate everything it has to offer.
Entrance Hall
Living Room - 4.38m x 3.7m (14'4" x 12'1")
Open Plan Kitchen/Diner/Lounge - 5.42m x 5.81m (17'9" x 19'0") Max
Garage - 9.58m x 2.73m (31'5" x 8'11")
Landing
Bedroom One - 3.65m x 3.04m (11'11" x 9'11") To wardrobes
Bedroom Two - 3.65m x 2.73m (11'11" x 8'11") To wardrobes
Bedroom Three - 2.45m x 2.25m (8'0" x 7'4")
Bathroom - 2.12m x 2.57m (6'11" x 8'5")
Material Information
Council Tax
Council Tax Band: D
Local Authority: Dudley Metropolitan Borough Council
Tenure
The property is Freehold.
Materials Used In Construction
The property is constructed using traditional materials and techniques.
Services
We understand that the property is connected to mains electricity, gas, water and drainage. The central heating system is gas. This should be verified by your legal adviser and/or surveyor. We have not conducted any tests of these services.
Broadband
According to Ofcom, standard, superfast and ultrafast broadband is available.
Mobile Signal/Coverage
According to Ofcom, mobile coverage is good outdoors on all four main networks, services indoors can be variable (EE, Three, O2 and Vodafone).
Parking
Driveway and garage.
Restrictions And Rights
We are not aware of any onerous restrictions or rights but we have not had sight of the title deeds.
Flood Risk
According to the Environment Agency and Lead Local Flood Authorities, the property is not in an area that is vulnerable to flooding.
Coal Mining
The property is in the Coal Mining Reporting Area.
Money Laundering, Terrorist Financing and Transfer of Funds (Information on the Payer) Regulations 2017
It is a legal requirement for estate agency businesses to comply with the Money Laundering, Terrorist Financing and Transfer of Funds (Information on the Payer) Regulations 2017. To do this, we must undertake robust biometric ID verification, PEP and sanctions checks on any successful purchasers upon offer acceptance. The cost of this service is £30.00 per individually named purchaser. This cost is non-refundable and is paid to our third-party supplier by the successful purchaser. The check must be completed and recorded as satisfactory before issuing sale notifications.
Referral Fees
Please visit our website for details of referral fees that we may receive from our referral partners.



Location
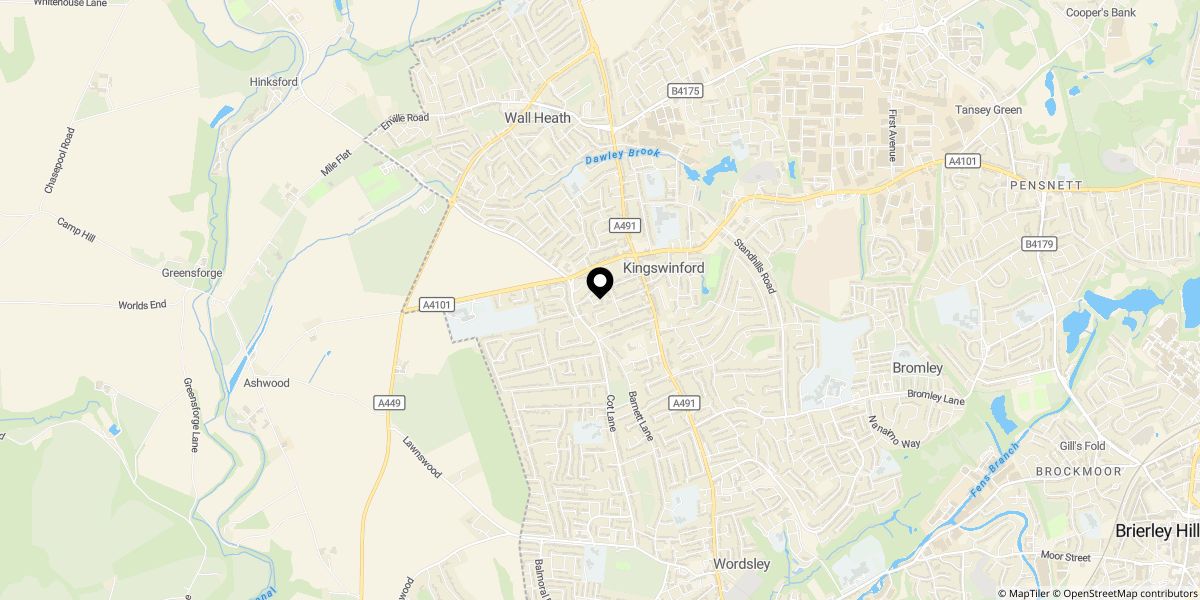
Approximate location shown for privacy. Click the map to open it in Google Maps.