


Brythill Drive, Brierley Hill, DY5 3LU
Key Information
Key Features
Property Description
Situated in a popular and highly regarded residential address, this substantial four-bedroom detached family home offers modern, contemporary living with well-proportioned accommodation throughout. Ideally positioned close to a range of local amenities, excellent transport links and with attractive canal networks directly opposite, the property provides an appealing combination of convenience, comfort and pleasant surroundings. The property opens into a welcoming entrance hallway, providing access to the ground-floor accommodation. The spacious family lounge is a bright and comfortable room, featuring French doors opening directly onto the rear garden, whilst the well-appointed dining kitchen provides an excellent setting for both everyday family life and entertaining The downstairs is complemented by a convenient WC. To the first floor are four well-spaced bedrooms, ideal...
Situated in a popular and highly regarded residential address, this substantial four-bedroom detached family home offers modern, contemporary living with well-proportioned accommodation throughout. Ideally positioned close to a range of local amenities, excellent transport links and with attractive canal networks directly opposite, the property provides an appealing combination of convenience, comfort and pleasant surroundings. The property opens into a welcoming entrance hallway, providing access to the ground-floor accommodation. The spacious family lounge is a bright and comfortable room, featuring French doors opening directly onto the rear garden, whilst the well-appointed dining kitchen provides an excellent setting for both everyday family life and entertaining The downstairs is complemented by a convenient WC. To the first floor are four well-spaced bedrooms, ideal for a growing family, guests or home-working requirements. The principal bedroom benefits from its own en-suite shower room, while the remaining bedrooms are served by a contemporary family bathroom. Externally, the property enjoys a private, low-maintenance garden set to the rear and side of the property, providing an ideal space for outdoor relaxation with minimal upkeep. In addition to this there is driveway parking together with a single garage, offering useful additional storage and parking facilities. For further information and to arrange your viewing, please call and speak with Alice Cowsill.
GROUND FLOOR
Reception Hall
Family Lounge - 5.84m x 3.43m (19'2" x 11'3")
Dining Kitchen - 8.18m x 3.35m (26'10" x 11'0")
WC - 1.73m x 0.89m (5'8" x 2'11")
FIRST FLOOR
Landing
Bedroom 1 - 4.85m x 3.45m (15'11" x 11'4")
En-Suite Shower Room - 2.41m x 1.65m (7'11" x 5'5")
Bedroom 2 - 3.48m x 3m (11'5" x 9'10")
Bedroom 3 - 3.48m x 2.74m (11'5" x 9'0")
Bedroom 4 - 3.45m x 2.59m (11'4" x 8'6")
Bathroom - 2.01m x 1.7m (6'7" x 5'7")
OUTSIDE
Garage - 6.25m x 3.23m (20'6" x 10'7")
Material Information in Property Listings
Council Tax
Tenure
Materials Used in Construction
Services
Broadband
Mobile Signal/Coverage
Parking
Restrictions and Rights
Flood Risk
Coal Mining
Money Laundering, Terrorist Financing and Transfer of Funds (Information on the Payer) Regulations 2017
Referral Fees



Location
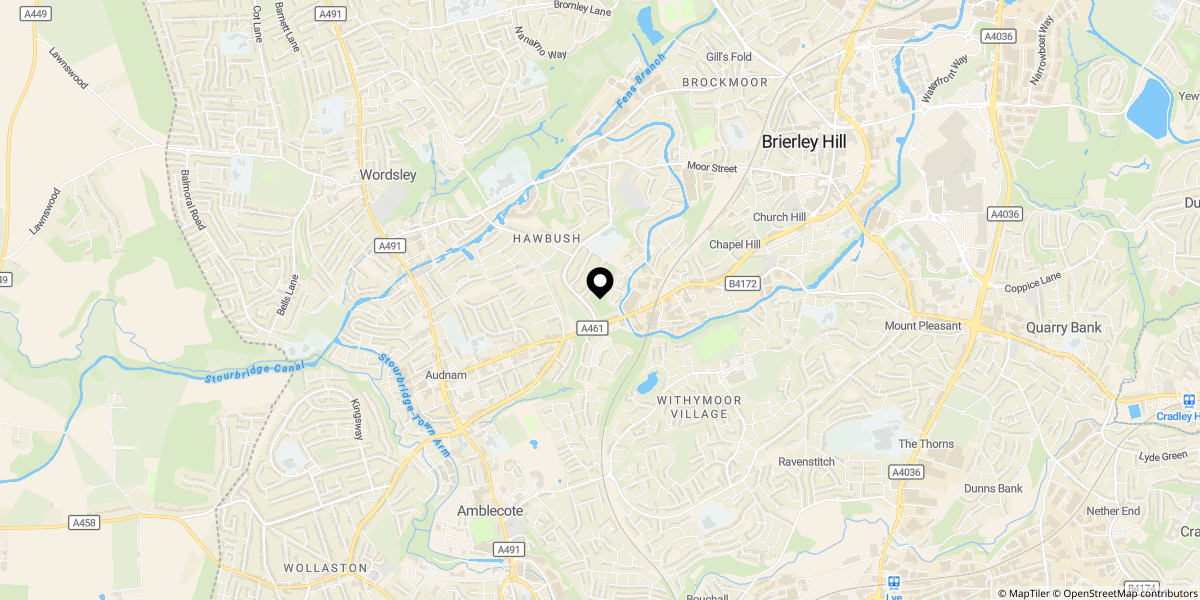
Approximate location shown for privacy. Click the map to open it in Google Maps.