


Findon Street, Kidderminster, DY10 1PU
Key Information
Key Features
Property Description
Situated in a popular central Kidderminster location, this charming three-bedroom end-of-terrace property enjoys the convenience of being within walking distance of the town centre, local amenities, excellent transport links and the railway station, making it an ideal choice for commuters, first-time buyers and families alike. The property offers well-appointed, traditional accommodation throughout, comprising two spacious reception rooms that provide versatile living and dining space, together with a contemporary fitted kitchen designed for modern living. Completing the ground floor is a family bathroom. On the first floor are three good size bedrooms with a shower off the principle bedroom; this space is ideal for improvement to create an en-suite shower room if required. Externally, the property benefits from a mature and...
Situated in a popular central Kidderminster location, this charming three-bedroom end-of-terrace property enjoys the convenience of being within walking distance of the town centre, local amenities, excellent transport links and the railway station, making it an ideal choice for commuters, first-time buyers and families alike. The property offers well-appointed, traditional accommodation throughout, comprising two spacious reception rooms that provide versatile living and dining space, together with a contemporary fitted kitchen designed for modern living. Completing the ground floor is a family bathroom. On the first floor are three good size bedrooms with a shower off the principle bedroom; this space is ideal for improvement to create an en-suite shower room if required. Externally, the property benefits from a mature and private rear garden, providing a delightful outdoor retreat with established planting, ideal for relaxing or entertaining during the warmer months. Combining period character with modern comforts in a highly convenient location, this attractive home presents an excellent opportunity for a wide range of purchasers - for further information and to arrange your viewing, please call and speak with Alice Cowsill.
GROUND FLOOR
Reception Hall
Dining Room - 3.66m x 3.17m (12'0" x 10'5")
Lounge - 4.29m x 3.63m (14'1" x 11'11")
Kitchen - 4.5m x 2.26m (14'9" x 7'5")
Bathroom - 1.98m x 1.65m (6'6" x 5'5")
Lower Ground Floor - 4.14m x 3.61m (13'7" x 11'10")
FIRST FLOOR
Bedroom 1 - 4.29m x 3.63m (14'1" x 11'11")
Bedroom 2 - 3.66m x 2.41m (12'0" x 7'11")
Bedroom 3 - 2.82m x 2.74m (9'3" x 9'0")
Material Information in Property Listings
Council Tax
Tenure
Materials Used In Construction
Services
Broadband
Mobile Signal/Coverage
Parking
Restrictions and Rights
Flood Risk
Coal Mining
Money Laundering, Terrorist Financing and Transfer of Funds (Information on the Payer) Regulations 2017
Referral Fees



Location
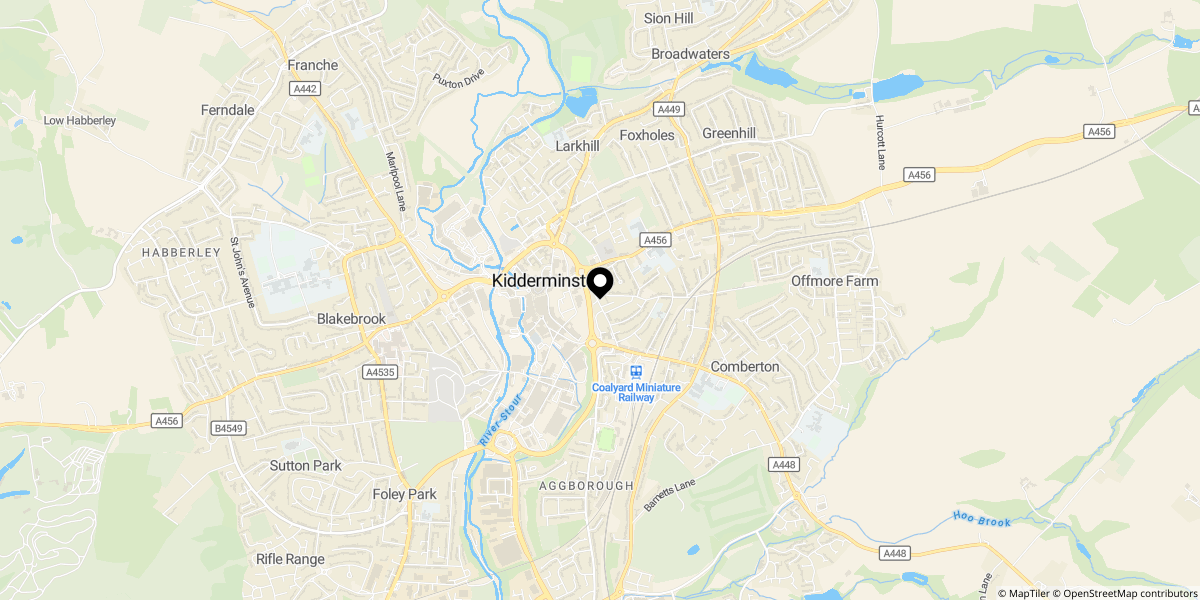
Approximate location shown for privacy. Click the map to open it in Google Maps.