


Wolverhampton Road, Wall Heath, Kingswinford, DY6 7HY
Key Information
Key Features
Property Description
Set back down a private driveway, this versatile three‑storey home offers spacious and flexible accommodation ideal for modern family living. The ground floor features a home office or third bedroom, a bathroom, utility room and a conservatory opening directly onto the private rear garden. On the first floor, a bright kitchen‑diner sits alongside a cosy lounge, with two further bedrooms and a family bathroom on the top floor. Outside, there is plenty of driveway parking and a garage. Located in the ever‑popular Wall Heath area of Kingswinford, with excellent schools, shops, amenities and transport links close by, this great‑value home is well worth a closer look. Entrance Hall Bedroom Three/Study - 3.17m x 2.59m (10'4" x 8'5") Bathroom Utility Room...
Set back down a private driveway, this versatile three‑storey home offers spacious and flexible accommodation ideal for modern family living. The ground floor features a home office or third bedroom, a bathroom, utility room and a conservatory opening directly onto the private rear garden. On the first floor, a bright kitchen‑diner sits alongside a cosy lounge, with two further bedrooms and a family bathroom on the top floor. Outside, there is plenty of driveway parking and a garage.
Located in the ever‑popular Wall Heath area of Kingswinford, with excellent schools, shops, amenities and transport links close by, this great‑value home is well worth a closer look.
Entrance Hall
Bedroom Three/Study - 3.17m x 2.59m (10'4" x 8'5")
Bathroom
Utility Room - 1.72m x 1.28m (5'7" x 4'2")
Conservatory - 4.09m x 2.41m (13'5" x 7'10")
Living Room - 4.88m x 3.58m (16'0" x 11'8")
Kitchen/Diner - 4.88m x 2.41m (16'0" x 7'10")
Bedroom One - 3.43m x 2.97m (11'3" x 9'8")
Bedroom Two - 2.95m x 2.59m (9'8" x 8'5")
Bathroom
Garage - 6.05m x 2.34m (19'10" x 7'8")



Location
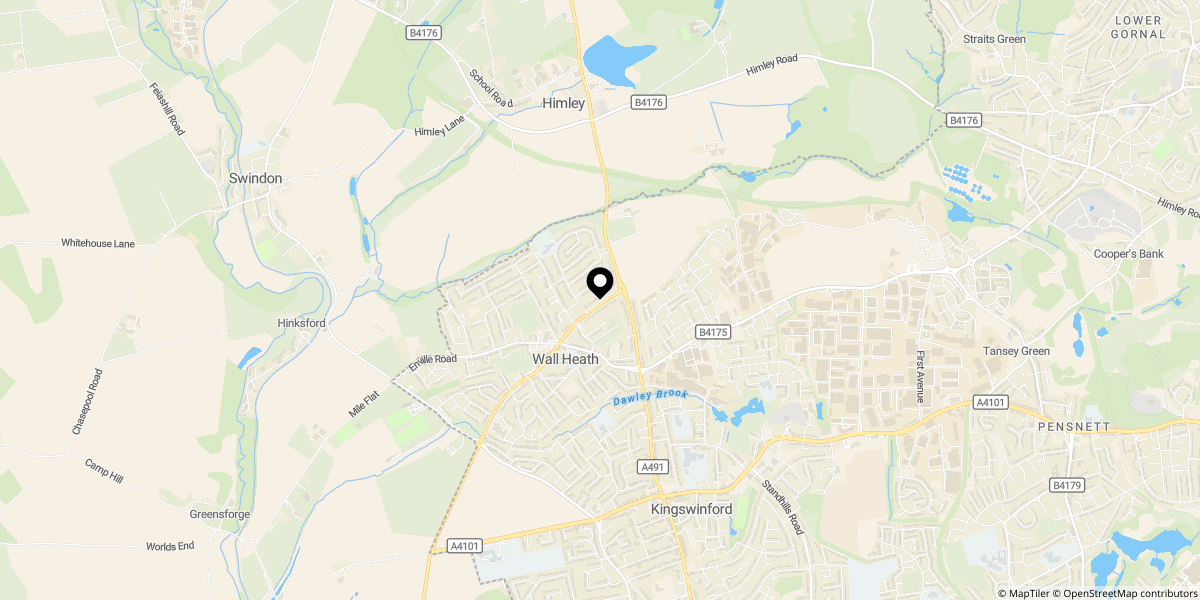
Approximate location shown for privacy. Click the map to open it in Google Maps.