


Fredericks Close, Norton, Stourbridge, DY8 3YW
Key Information
Key Features
Property Description
Perfectly positioned in a sought-after CUL-DE-SAC in NORTON, Stourbridge is this well maintained first floor TWO-bedroom apartment offering comfort, convenience, and a low-maintenance lifestyle. Presented in immaculate condition throughout, it’s ready to move straight in and benefits from an EXTENDED LEASE with 124 years remaining. Ideally located close to amenities, public transport, and leafy parks to include the popular Mary Stevens Park, this home is perfect for first-time buyers, downsizers, or investors looking for a quality property in a prime area. Internally the apartment is accessed via a communal staircase entrance and offers a spacious, light and airy lounge with access onto a balcony, well-appointed kitchen, two bedrooms, a house bathroom and a modern fitted en-suite shower room. The outside...
Perfectly positioned in a sought-after CUL-DE-SAC in NORTON, Stourbridge is this well maintained first floor TWO-bedroom apartment offering comfort, convenience, and a low-maintenance lifestyle. Presented in immaculate condition throughout, it’s ready to move straight in and benefits from an EXTENDED LEASE with 124 years remaining. Ideally located close to amenities, public transport, and leafy parks to include the popular Mary Stevens Park, this home is perfect for first-time buyers, downsizers, or investors looking for a quality property in a prime area. Internally the apartment is accessed via a communal staircase entrance and offers a spacious, light and airy lounge with access onto a balcony, well-appointed kitchen, two bedrooms, a house bathroom and a modern fitted en-suite shower room. The outside space boasts a single garage, providing secure off-street parking or extra storage as well as communal gardens. For further information and to arrange your viewing, please call and speak with Alice Cowsill.
*Agent Note - The property is lived in so furniture will be seen on viewings, images taken before*
FIRST FLOOR APARTMENT
Entrance Hall
Lounge - 5.23m x 3.96m (17'2" x 13'0")
Kitchen - 3.96m x 2.92m (13'0" x 9'7")
Bedroom 1 - 3.38m x 2.74m (11'1" x 9'0")
En-Suite Shower Room - 1.78m x 1.07m (5'10" x 3'6")
Bedroom 2 - 3.35m x 2.36m (11'0" x 7'9")
Bathroom - 1.78m x 1.75m (5'10" x 5'9")
OUTSIDE
Garage - 4.88m x 2.39m (16'0" x 7'10")
Material Information in Property Listings
Council Tax
Tenure
Materials Used In Construction
Services
Broadband
Mobile Signal/Coverage
Parking
Restrictions and Rights
Flood Risk
Coal Mining
Money Laundering, Terrorist Financing and Transfer of Funds (Information on the Payer) Regulations 2017
Referral Fees



Location
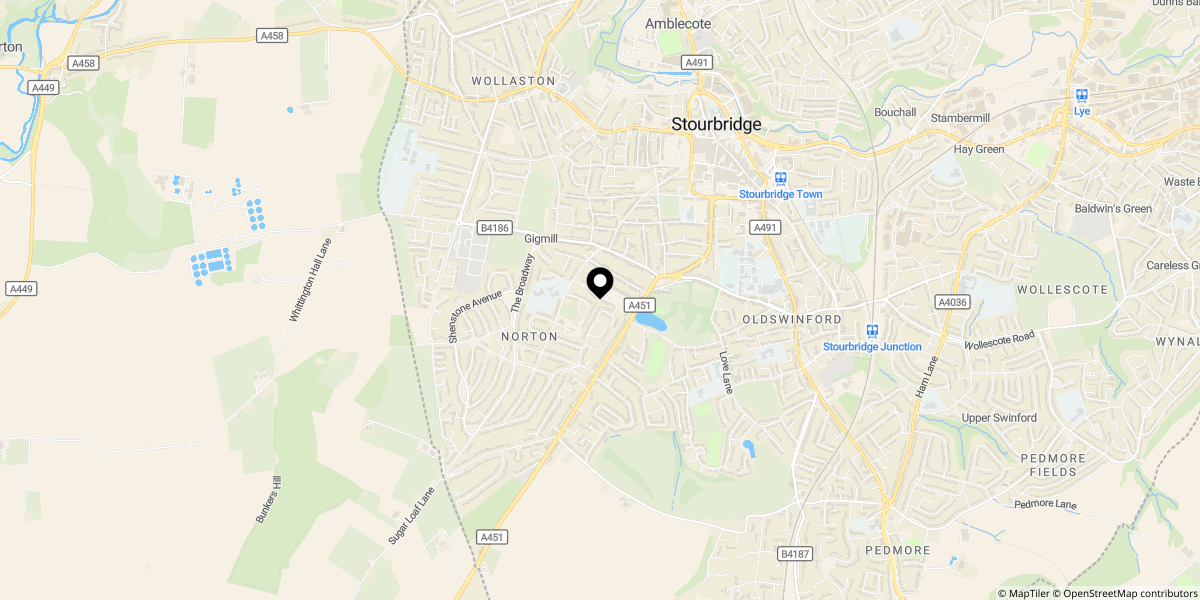
Approximate location shown for privacy. Click the map to open it in Google Maps.