


Ellis Avenue, Brierley Hill, DY5 3PD
Key Information
Key Features
Property Description
A fantastic opportunity for first-time buyers, is this well-presented three-bedroom semi-detached home, ideally positioned within a quiet cul-de-sac, close to local amenities and the popular canal networks. The property has been thoughtfully extended to the rear at ground-floor level, creating an impressive open-plan living and dining space. This fantastic room provides a superb hub for modern family life and entertaining, with a contemporary central island and bi-fold doors opening directly onto the rear garden, creating a bright and spacious environment with an excellent connection to the outside. The ground floor also benefits from a downstairs WC, while to the first floor are three bedrooms and a modern family bathroom. Externally, the property offers driveway parking to the front, storage to...
A fantastic opportunity for first-time buyers, is this well-presented three-bedroom semi-detached home, ideally positioned within a quiet cul-de-sac, close to local amenities and the popular canal networks. The property has been thoughtfully extended to the rear at ground-floor level, creating an impressive open-plan living and dining space. This fantastic room provides a superb hub for modern family life and entertaining, with a contemporary central island and bi-fold doors opening directly onto the rear garden, creating a bright and spacious environment with an excellent connection to the outside. The ground floor also benefits from a downstairs WC, while to the first floor are three bedrooms and a modern family bathroom. Externally, the property offers driveway parking to the front, storage to the side and the rear garden has been designed to provide a low-maintenance outdoor space, ideal for relaxing or entertaining during the warmer months. Properties in this location are rarely available, particularly those offering this combination of extended living accommodation and excellent value for money. An ideal first-time purchase and a property that must be viewed to fully appreciate the space on offer. Early viewing is highly recommended; please call and speak with Alice Cowsill.
GROUND FLOOR
Reception Hall
Open Plan Living/Kitchen - 8.76m x 4.98m (28'9" x 16'4")
Downstairs WC - 1.45m x 0.81m (4'9" x 2'8")
FIRST FLOOR
Landing
Bedroom 1 - 3.1m x 2.79m (10'2" x 9'2")
Bedroom 2 - 2.92m x 2.62m (9'7" x 8'7")
Bedroom 3 - 2.46m x 2.06m (8'1" x 6'9")
Bathroom - 1.83m x 1.75m (6'0" x 5'9")
Material Information in Property Listings
Council Tax
Tenure
Materials Used In Construction
Services
Broadband
Mobile Signal/Coverage
Parking
Restrictions and Rights
Flood Risk
Coal Mining
Money Laundering, Terrorist Financing and Transfer of Funds (Information on the Payer) Regulations 2017
Referral Fees



Location
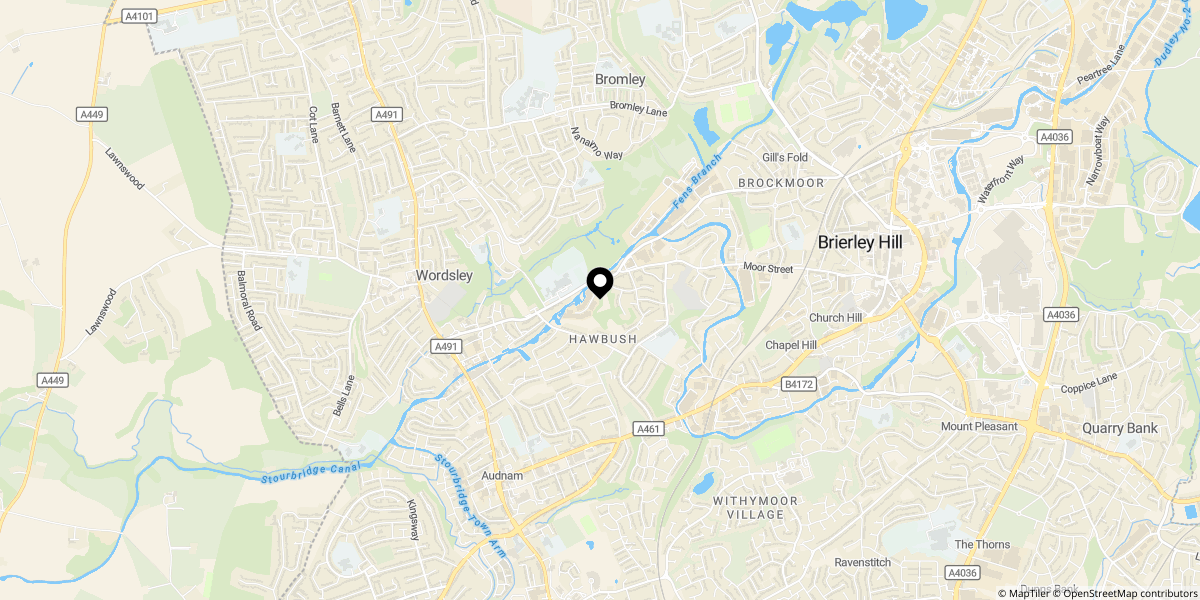
Approximate location shown for privacy. Click the map to open it in Google Maps.