


Doctors Hill, Pedmore, Stourbridge, DY9 0YE
Key Information
Key Features
Property Description
Set within a highly sought-after Pedmore address, this three-bedroom split-level semi-detached home presents an excellent opportunity for those looking to create a bespoke family residence. Requiring modernisation, the property offers generous proportions and a flexible layout, making it ideal for those with vision. Conveniently located close to well-regarded local schools, a range of everyday amenities, and excellent transport links, the home combines renovation potential with a prime residential setting. Internally accommodation enjoys a reception hallway that leads into the family lounge, kitchen, dining room and downstairs to three double bedrooms, a house bathroom and WC. The property enjoys an outside rear garden and driveway parking. Available with NO UPWARD CHAIN, please call and speak with Alice Cowsill for further details. ...
Set within a highly sought-after Pedmore address, this three-bedroom split-level semi-detached home presents an excellent opportunity for those looking to create a bespoke family residence. Requiring modernisation, the property offers generous proportions and a flexible layout, making it ideal for those with vision. Conveniently located close to well-regarded local schools, a range of everyday amenities, and excellent transport links, the home combines renovation potential with a prime residential setting. Internally accommodation enjoys a reception hallway that leads into the family lounge, kitchen, dining room and downstairs to three double bedrooms, a house bathroom and WC. The property enjoys an outside rear garden and driveway parking. Available with NO UPWARD CHAIN, please call and speak with Alice Cowsill for further details.
GROUND FLOOR
Reception Hall
Family Lounge - 6.5m x 3.58m (21'4" x 11'9")
Dining Room - 3.3m x 2.24m (10'10" x 7'4")
Kitchen - 3.05m x 3.02m (10'0" x 9'11")
LOWER GROUND FLOOR
Hallway
Bedroom 1 - 4.04m x 3.53m (13'3" x 11'7")
Bedroom 2 - 3.28m x 3.53m (10'9" x 11'7")
Bedroom 3 - 3.53m x 2.36m (11'7" x 7'9")
Bathroom - 3m x 1.88m (9'10" x 6'2")
WC - 1.4m x 0.71m (4'7" x 2'4")
Material Information in Property Listings
Council Tax
Tenure
Materials Used in Construction
Services
Broadband
Mobile Signal/Coverage
Parking
Restrictions and Rights
Flood Risk
Coal Mining
Money Laundering, Terrorist Financing and Transfer of Funds (Information on the Payer) Regulations 2017
Referral Fees



Location
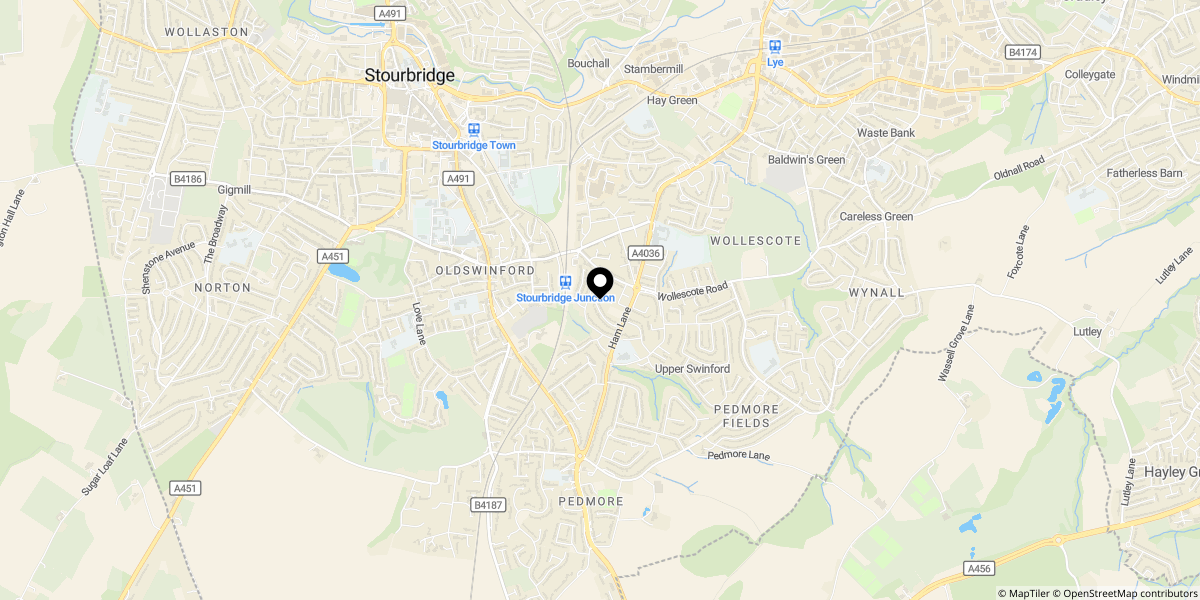
Approximate location shown for privacy. Click the map to open it in Google Maps.